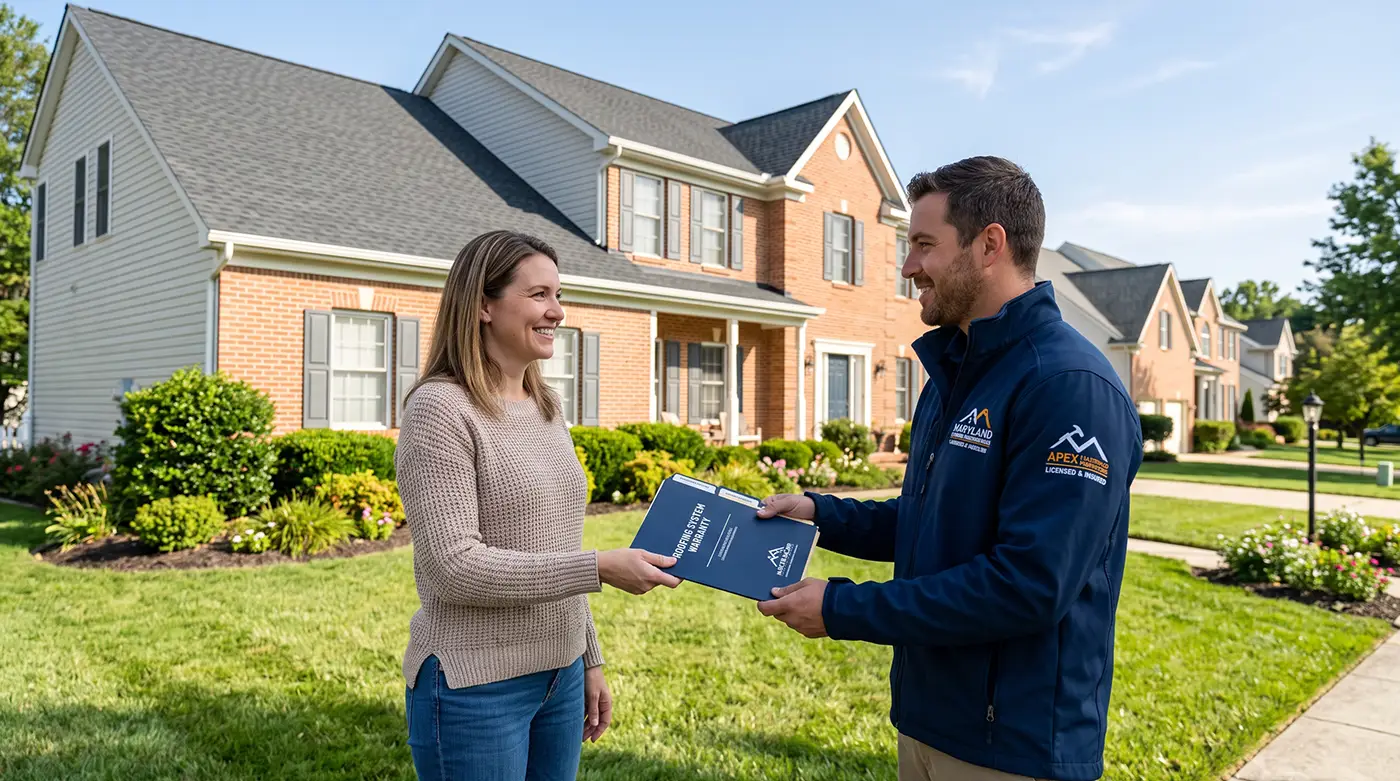
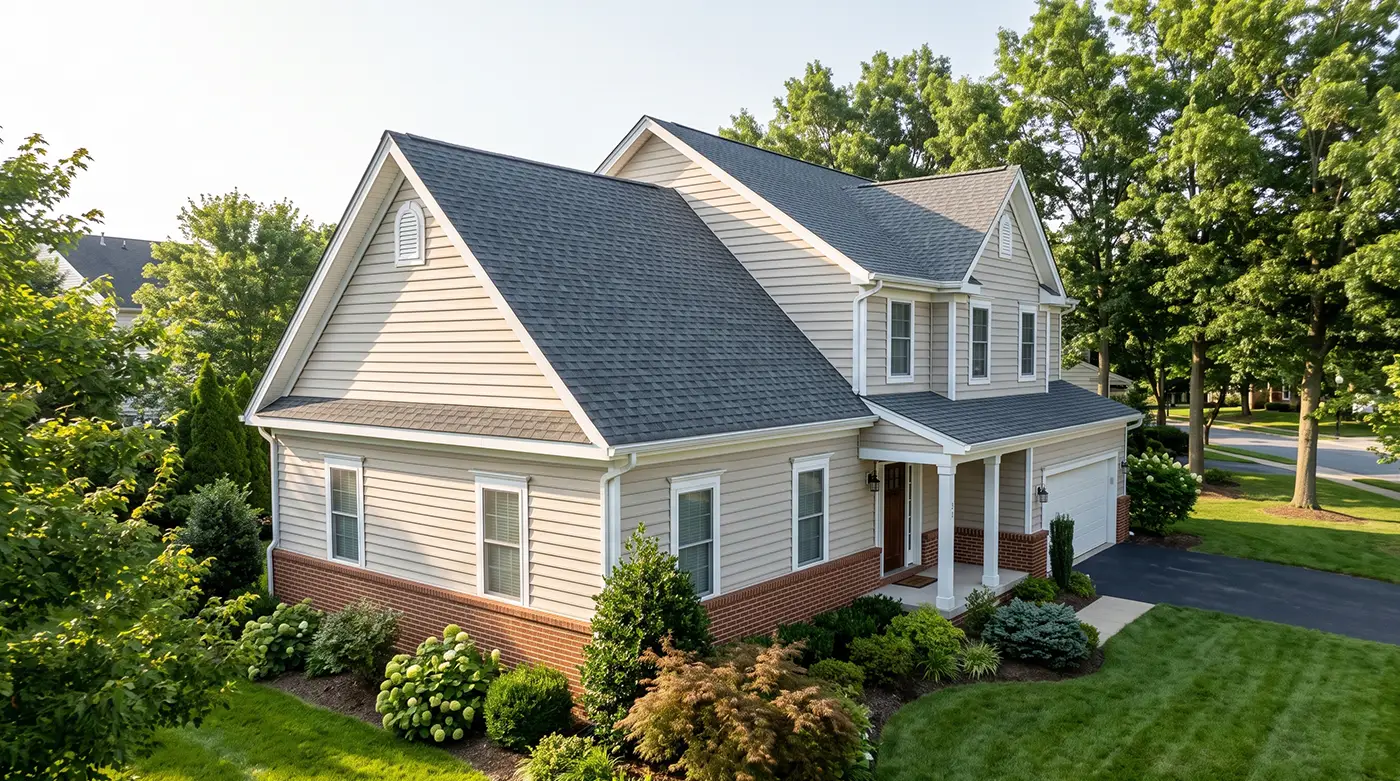
A gable roof is one of the most recognizable residential roof designs: two sloping roof planes meet at a ridge, creating triangular walls at the ends of the structure. At A1 Roofing’s KangaRoof in Columbia, MD, we evaluate gable roofs based not only on appearance but also on pitch, roofing material, ventilation, drainage, flashing details, and resistance to Maryland weather. Homeowners considering repairs or a new roofing system can explore our residential roofing services.
What Is a Gable Roof?
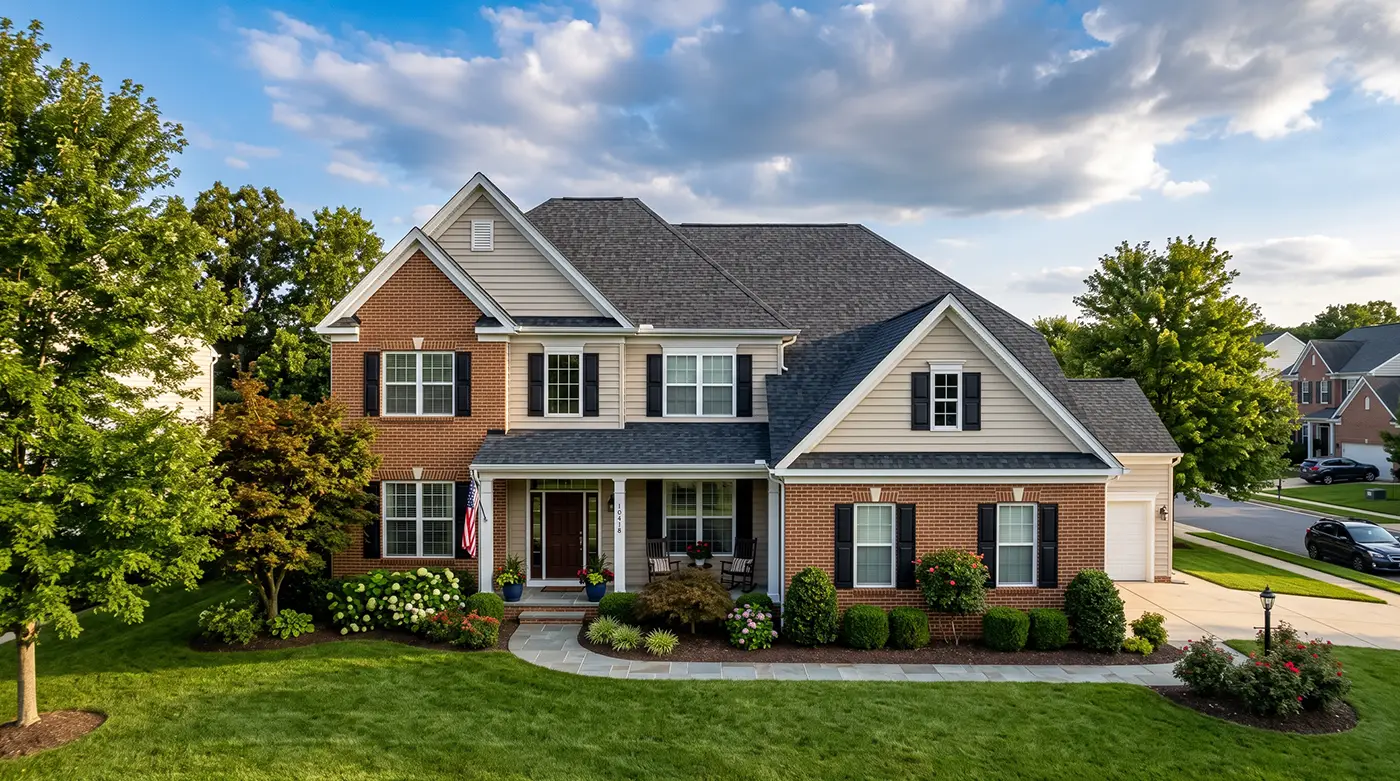
A standard gable roof consists of two roof slopes that rise from opposite exterior walls and meet along a horizontal ridge. The triangular vertical section beneath each end of the ridge is the gable end.
Roof pitch describes the steepness of those slopes. For example, a 4:12 roof rises four inches vertically for every 12 inches of horizontal run. Pitch matters because roofing products have installation requirements, and steeper slopes generally shed rain and snow faster than shallow ones.
A complete gable roofing system may include rafters or trusses, roof decking, underlayment, shingles or another roof covering, ridge ventilation, drip edge, flashing, fascia, soffits, and structural connections between the roof and walls.
Common Types of Gable Roofs
Side-Gable Roof
The ridge runs parallel to the front and rear walls, leaving the triangular gables on the sides. Its simple geometry minimizes intersections and valleys.
Front-Gable Roof
The gable faces the front elevation. This configuration is common when the roofline is intended to emphasize an entrance or architectural feature.
Cross-Gable Roof
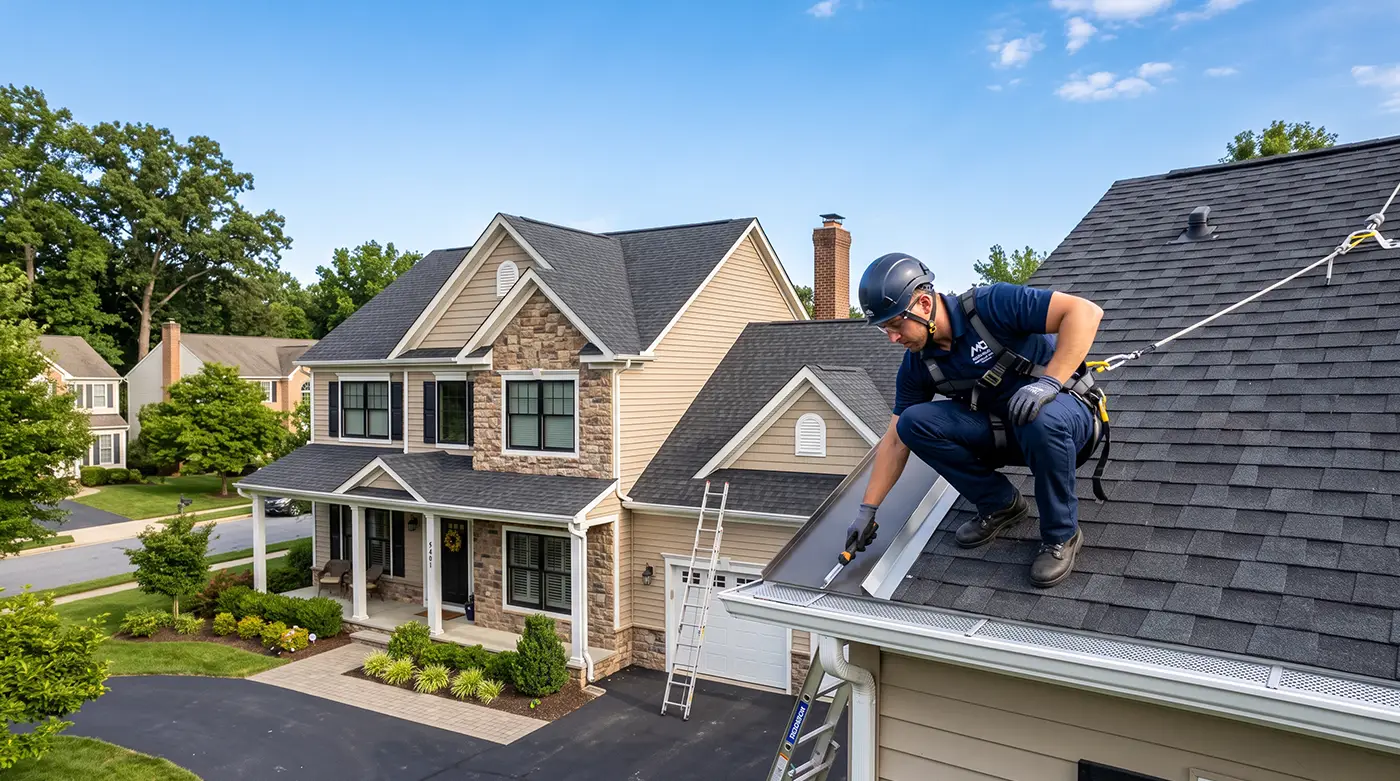
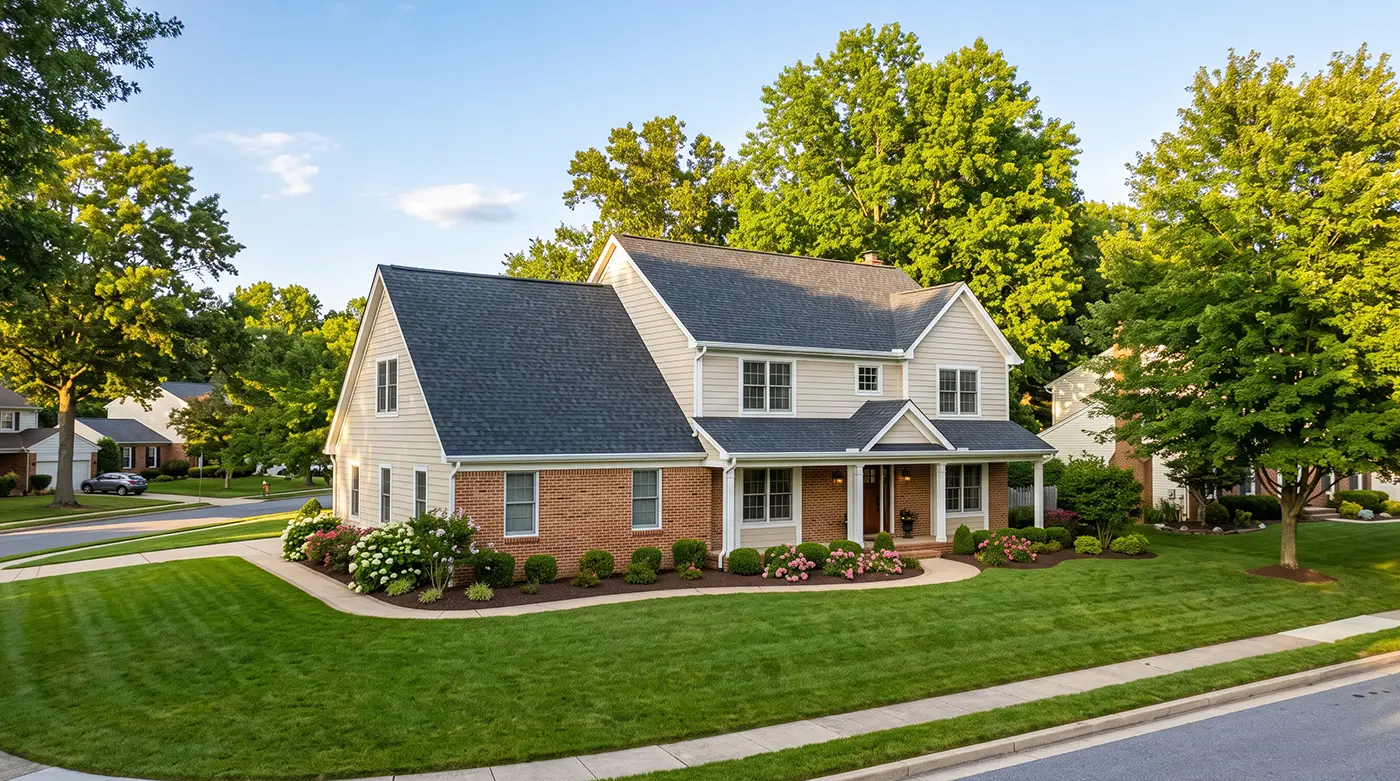
Two or more gable sections intersect, often above separate wings of a house. Cross-gable roofs provide architectural flexibility but create valleys where water from multiple slopes becomes concentrated. These intersections require correctly installed underlayment and flashing.
Dutch Gable Roof
A Dutch gable combines hip-roof and gable-roof geometry. The lower section is hipped while a smaller gable sits above it.
Clipped-Gable Roof
Also called a jerkinhead roof, this design shortens or “clips” the upper section of the gable, creating small hip-like slopes near the ridge.

Best Roofing Materials for Gable Roofs
Gable geometry can accommodate several roofing materials, but material selection should reflect pitch, structural capacity, maintenance requirements, budget, and manufacturer specifications.
Asphalt shingles are particularly suitable for residential gable roofs because individual courses follow straightforward roof planes efficiently. We work with roofing products from manufacturers including Owens Corning and CertainTeed, depending on the project requirements.
Metal roofing can also perform well on gable roofs. Long panels can run from ridge toward eave, reducing the number of horizontal seams across the main roof planes.
Slate and tile can provide long service life but are considerably heavier than many shingle and metal systems. The roof structure must therefore be appropriate for the selected product.
Wood shingles or shakes may be used where permitted and properly specified, but moisture management and maintenance become particularly important.
FEMA identifies asphalt or wood shingles, concrete or clay tile, slate, and metal panels among common coverings used on sloped roofing systems.

Advantages of Gable Roofs
Efficient Rain and Snow Drainage
Because a gable roof has two continuously sloped planes, precipitation naturally moves toward the eaves rather than collecting on the roof surface. Proper pitch, underlayment, flashing, and drainage remain essential.
Simple Roof Geometry
A basic gable contains fewer valleys and roof intersections than many cross-gable, dormered, or highly complex roof designs. Fewer transitions generally mean fewer locations requiring specialized flashing.
Useful Attic Volume
The triangular roof structure can provide substantial attic space. The amount of usable space depends on roof pitch, framing configuration, insulation, ductwork, and other building components.
Straightforward Ventilation
Many gable roofs can incorporate soffit intake ventilation and ridge exhaust ventilation. The ventilation system must be designed as a complete assembly rather than relying simply on the roof’s shape.
Broad Material Compatibility
Gable roofs can support asphalt shingles, metal, slate, tile, and other steep-slope materials when the roof pitch and structure meet the selected manufacturer’s requirements.

Disadvantages of Gable Roofs
Greater Wind Exposure at Gable Ends
The vertical gable wall and roof edges can experience substantial wind pressure. U.S. Department of Energy Building America guidance notes that, all else being equal, hip roofs experience lower wind pressures than gable roofs and emphasizes proper bracing of gable ends and overhangs.
Vulnerable Roof Edges
Rakes, eaves, overhangs, fascia, soffits, and perimeter roofing materials experience increased wind-uplift forces. Damage in these areas can allow wind-driven rain beneath the roof covering.
More Complexity With Cross-Gable Designs
A simple gable has few transitions, but adding intersecting gables creates valleys and roof-to-wall connections. These areas require careful flashing because they handle concentrated water flow.
Gable Roof Repair vs. Replacement
Missing shingles, damaged flashing, isolated leaks, or localized wind damage may be appropriate for professional roof repair when the surrounding roofing system remains serviceable.
Widespread shingle deterioration, recurring leaks, extensive storm damage, deteriorated decking, or multiple previous repairs may make roof replacement the more practical long-term solution. The decision should be based on the condition of the entire roofing assembly rather than age alone.
Conclusion
A well-designed gable roof combines efficient drainage, usable attic volume, straightforward construction, and compatibility with numerous roofing materials. Its primary structural concern is wind exposure at gable ends, edges, and overhangs, making proper installation and maintenance particularly important. If a gable roof in Maryland needs inspection, repair, or replacement, A1 Roofing’s KangaRoof can evaluate the existing system and explain the available options. Contact us to schedule a roofing estimate.
Frequently Asked Questions
What is the best material for a gable roof?
Asphalt shingles are a practical choice for many residential gable roofs because they work efficiently with simple sloped roof planes. Metal, slate, tile, and other materials may also be appropriate depending on roof pitch, structural capacity, appearance, budget, and manufacturer requirements.
Are gable roofs good for homes in Maryland?
Yes. Their slopes provide effective drainage for rain and snow, making gable roofs well suited to many Maryland homes. However, gable ends, roof edges, flashing, ventilation, and wind resistance should be properly designed and maintained.
Is a gable roof better than a hip roof?
Neither design is universally better. Gable roofs provide simpler construction and potentially greater attic volume, while hip roofs generally perform better aerodynamically under high wind loads. The appropriate roof shape depends on the building, location, architecture, structural design, and budget.