




Project Description
A1 Roofing’s KangaRoof completed a residential roof replacement in Severn, Maryland, with work extending from the wood decking to the finished architectural shingles. The project included replacement of roof decking sections, RhinoRoof U20 synthetic underlayment, Owens Corning Duration shingles, and ridge ventilation.
The home features several connected roof sections at different heights, along with domed skylights and other roof penetrations. These details made preparation and the connections between roofing components an important part of the installation.
Preparing the Roof for a New System
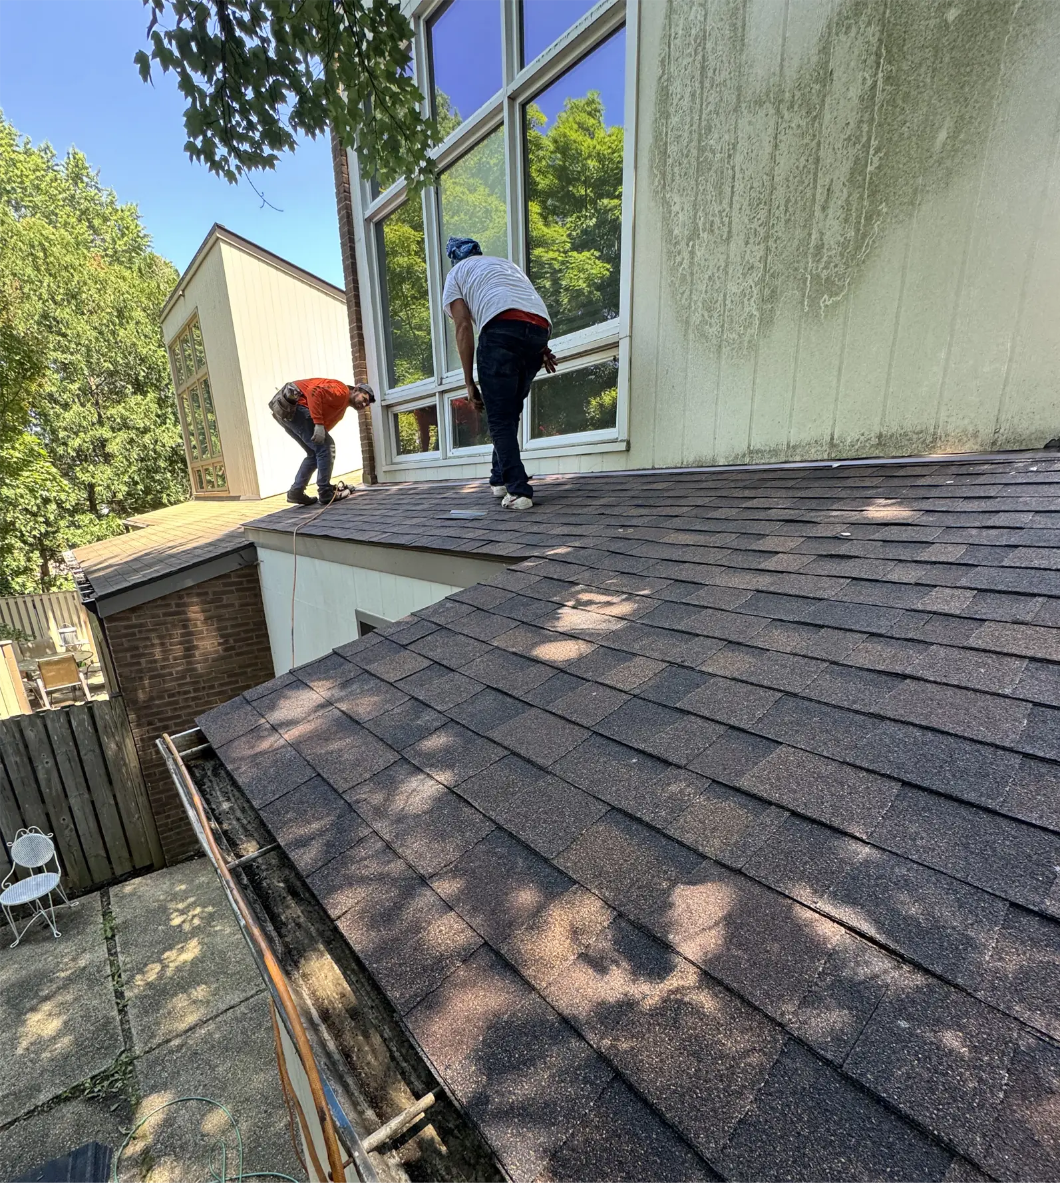
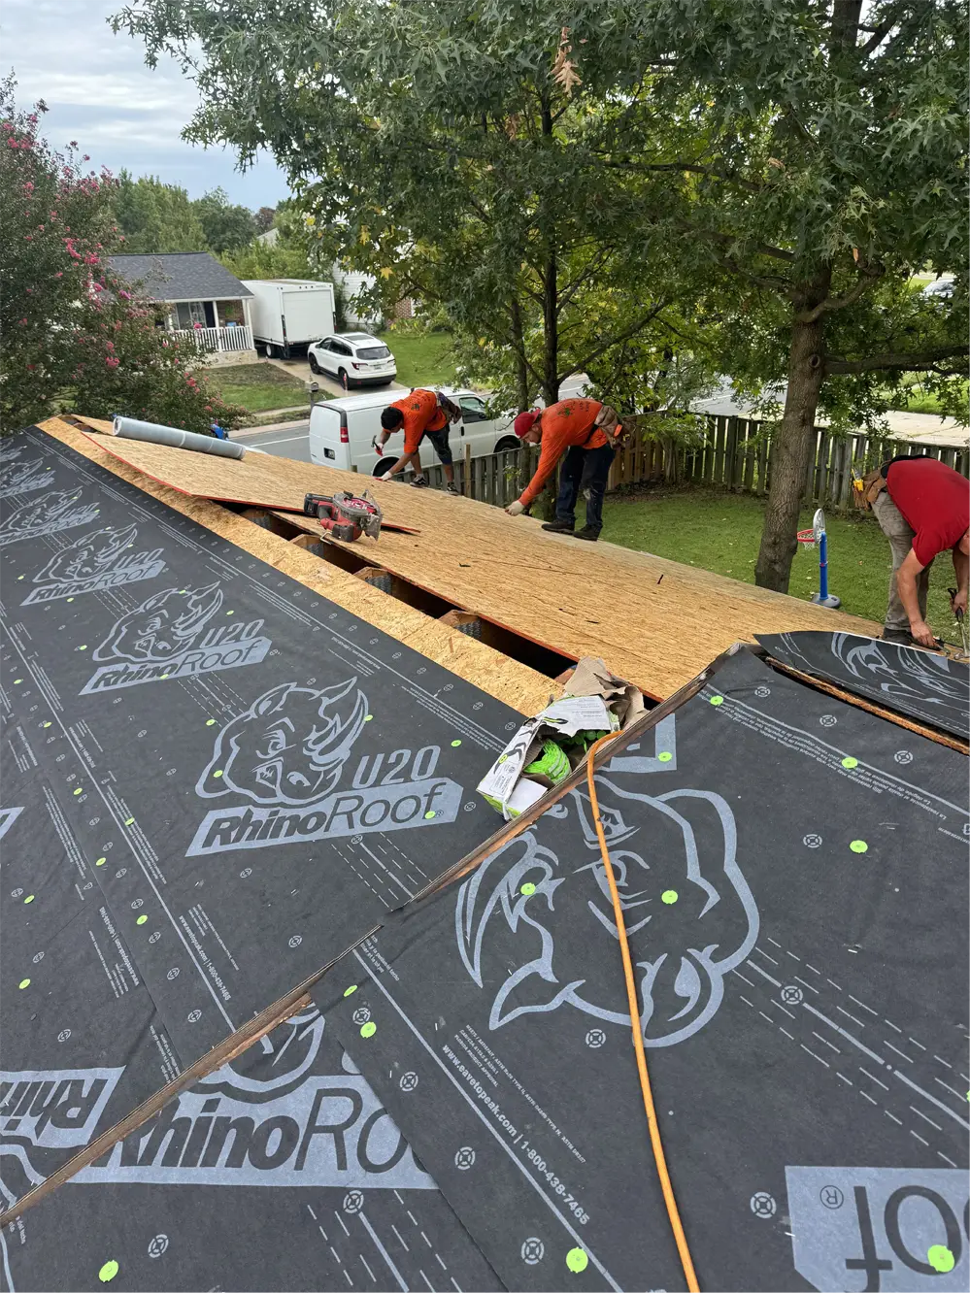
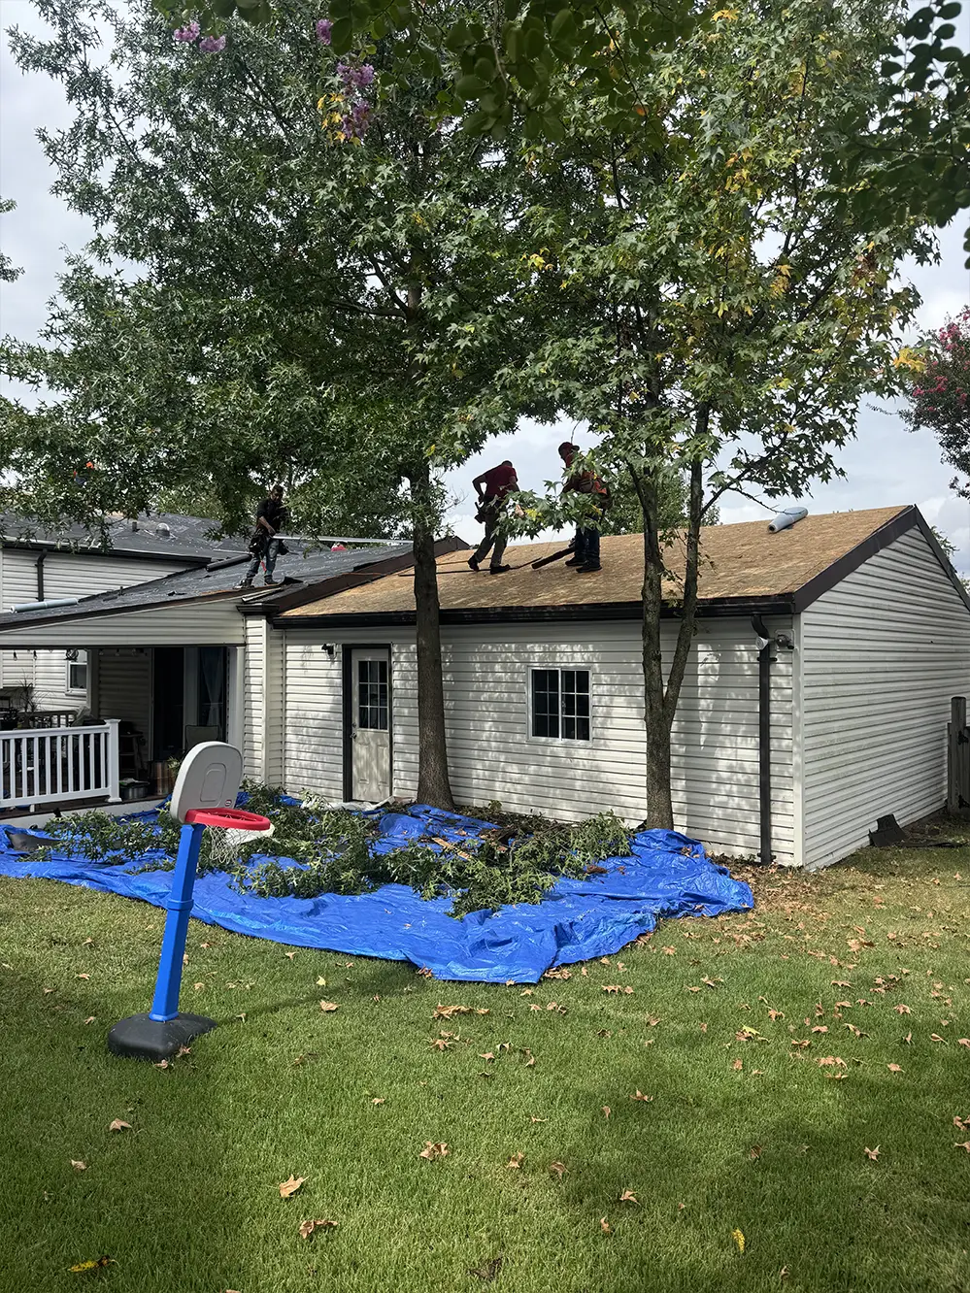
With the old roofing removed, our crew worked across the exposed roof deck and prepared the different sections for installation. Protective tarps covered areas around the house during the work, while materials were staged near the home and moved onto the roof with a ladder-mounted lift.
Replacing Sections of Roof Decking
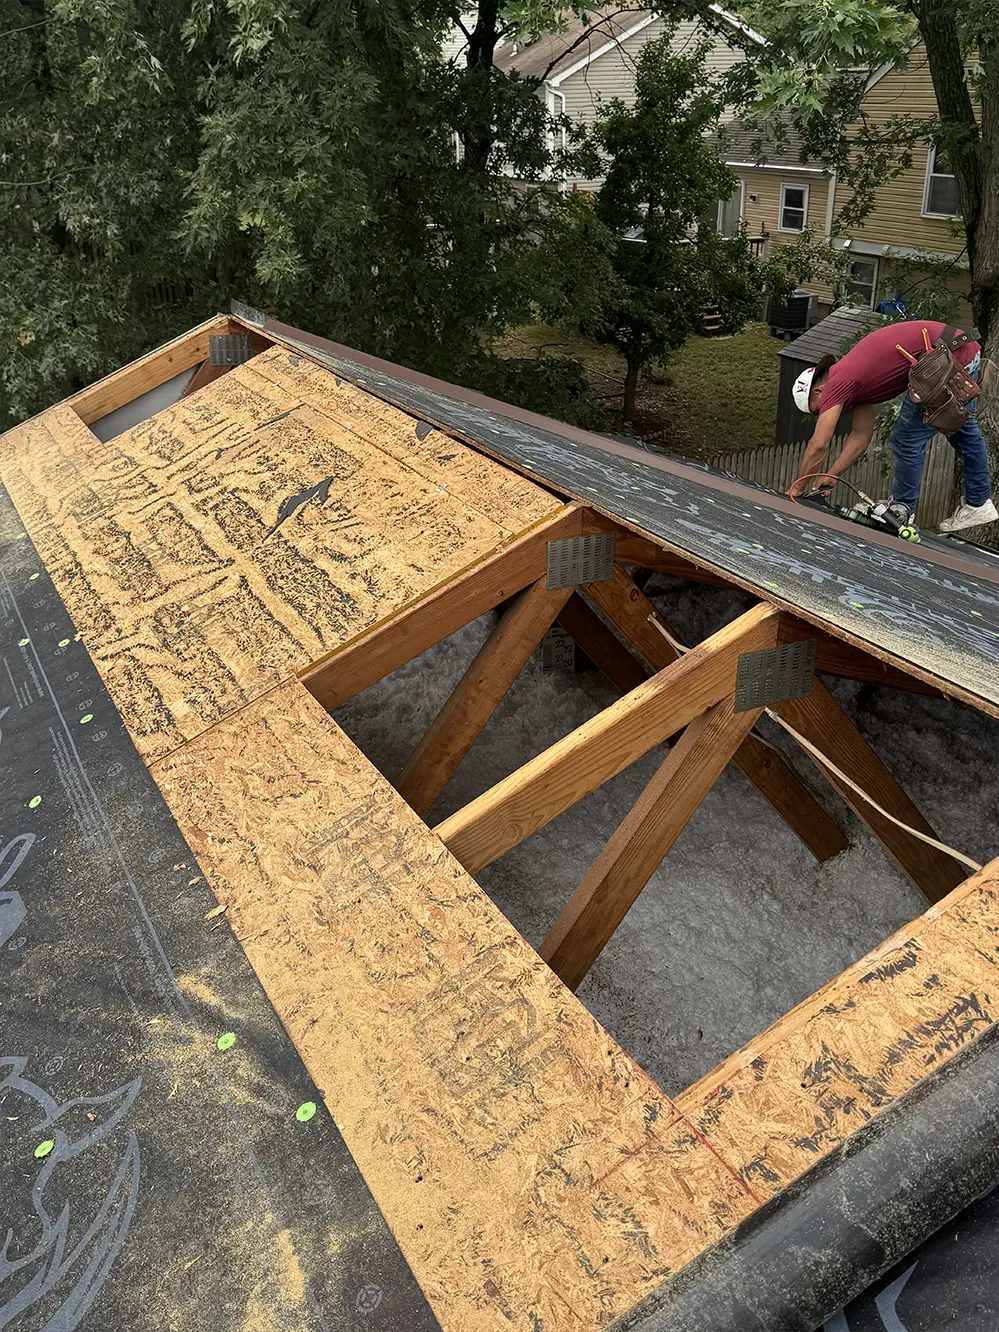
The project included removing and replacing sections of OSB roof sheathing. During this stage, portions of the underlying wood framing were exposed before new panels were fitted into place. Completing the decking work first provided a base for the underlayment and shingles that followed.
Installing RhinoRoof U20 Underlayment
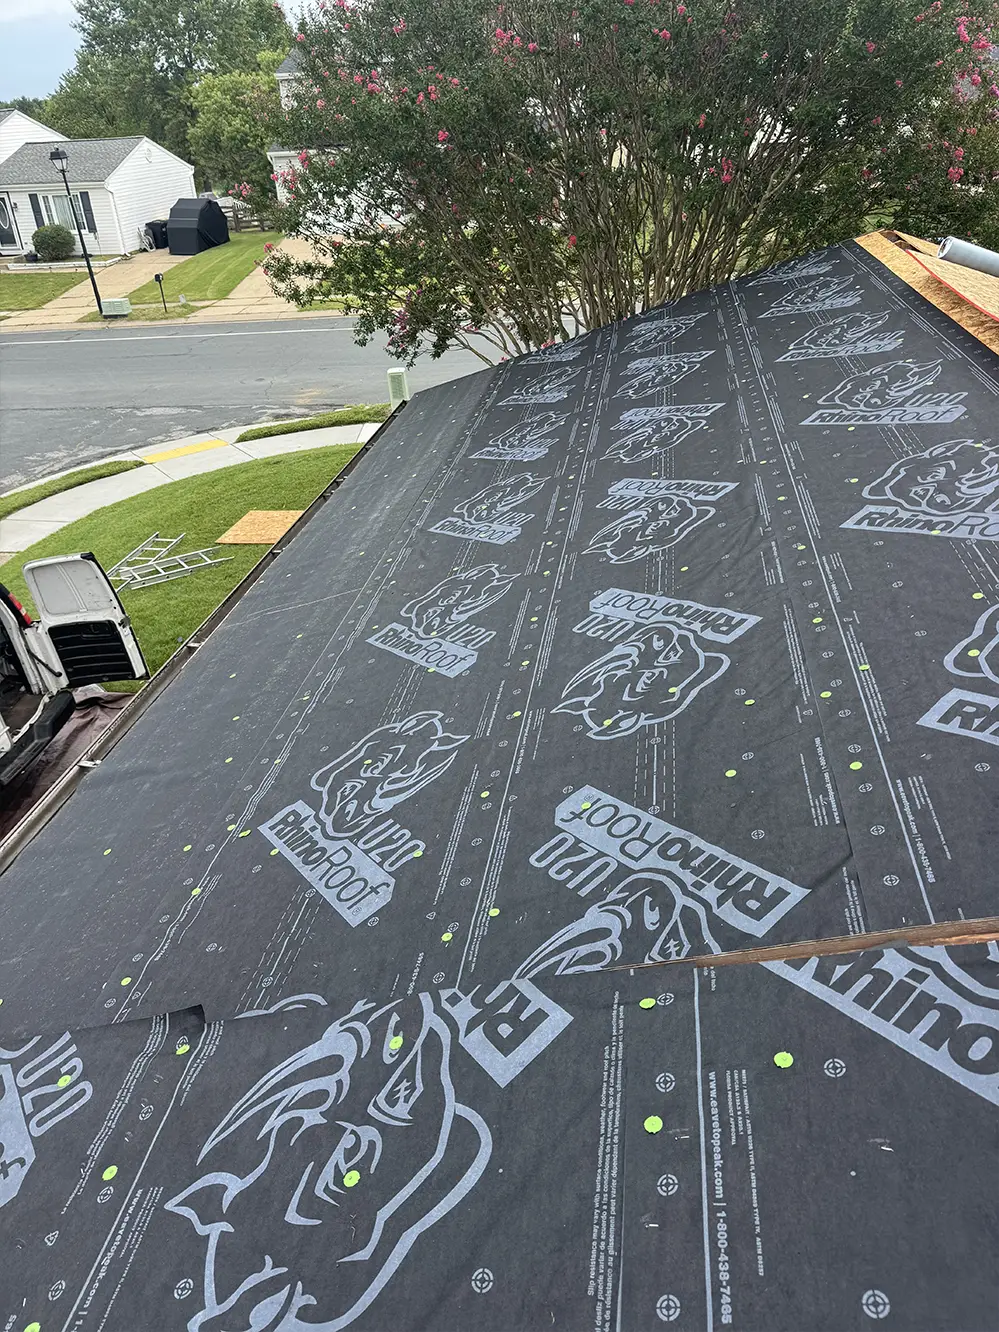
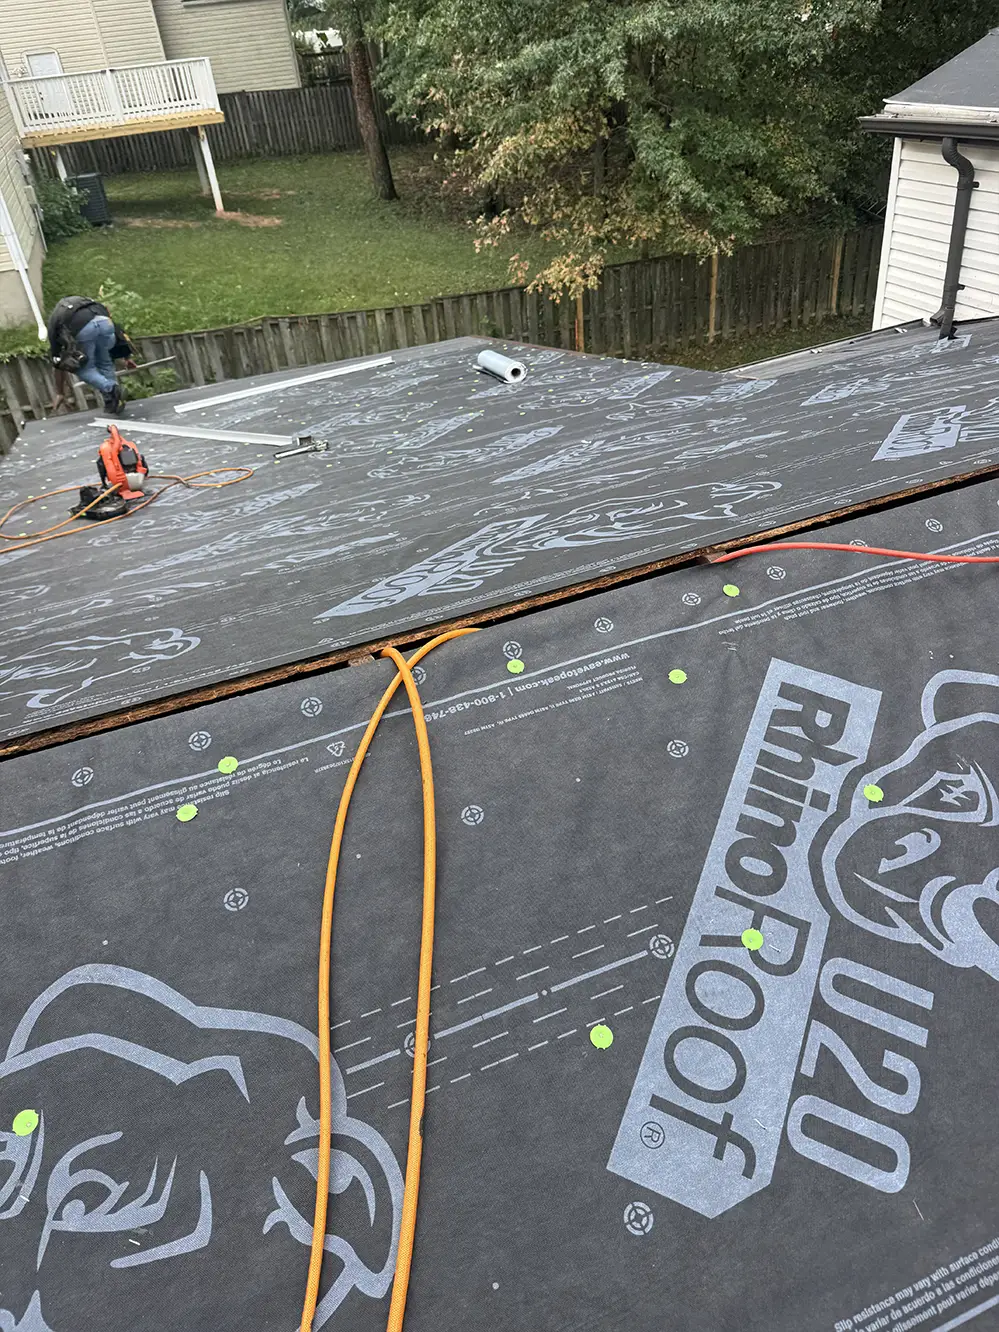
Our team installed RhinoRoof U20 synthetic underlayment across the prepared roof surfaces. The overlapping sheets were secured with cap fasteners, creating a layer beneath the shingles that helps protect the roof deck from moisture. The installation progressed across the home’s separate roof planes before the finished roofing was added.
Installing Architectural Shingles Across the Roof
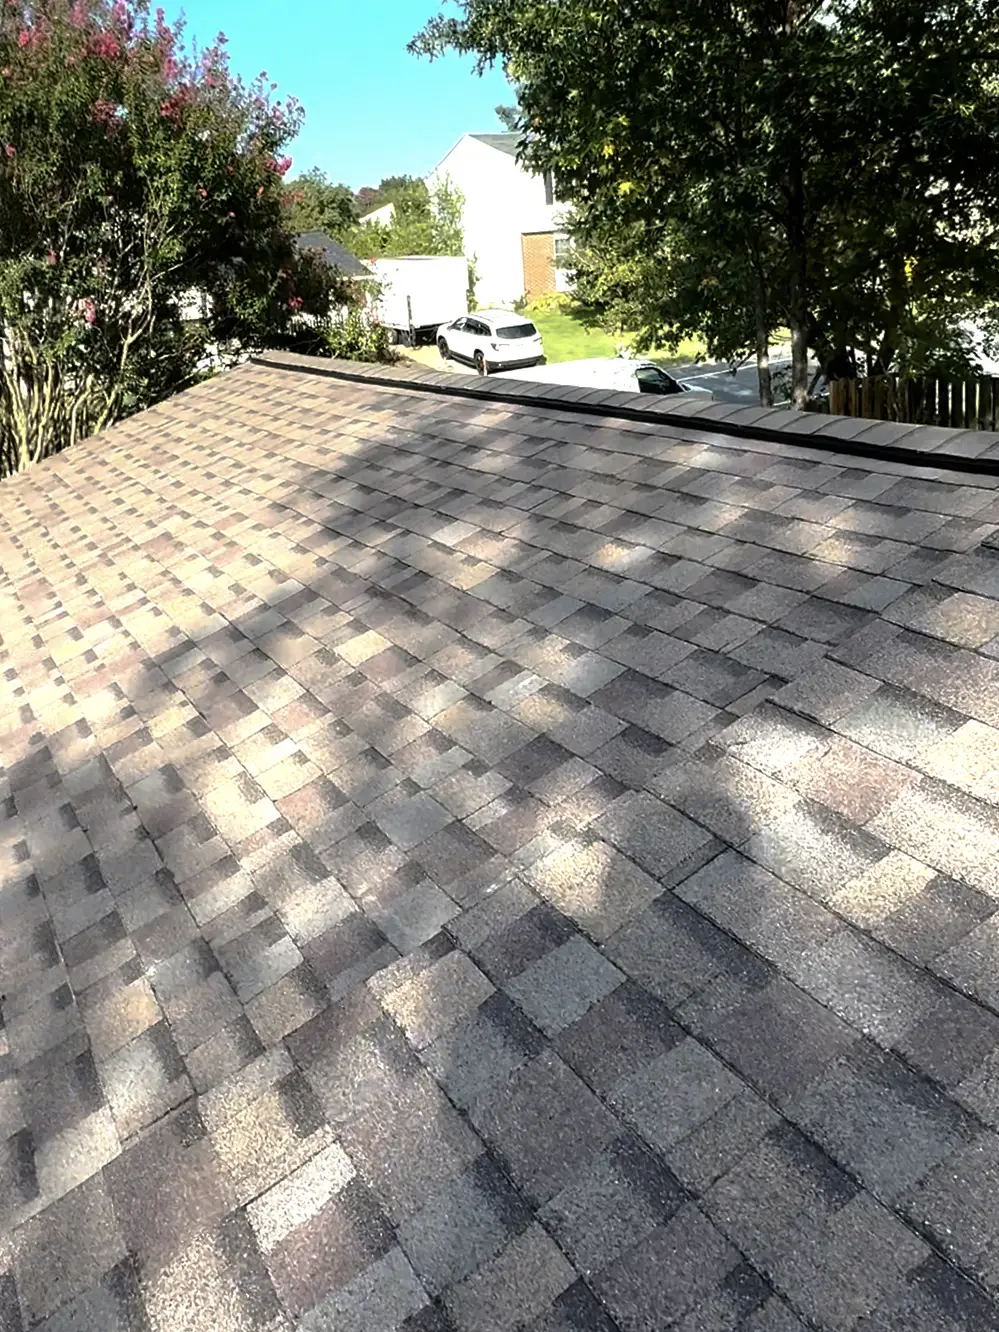
Owens Corning Duration architectural shingles gave the roof a dimensional finish with a blend of brown and gray tones. The same shingle style carries across the connected roof sections, bringing a consistent appearance to the home’s varied roofline.
The crew also worked on metal edge details along the roof perimeter. Together with the shingle installation, these components form the finished edges where the roof meets the eaves and gable ends.
Finishing the Ridges and Roof Penetrations
Ridge Ventilation and Matching Caps
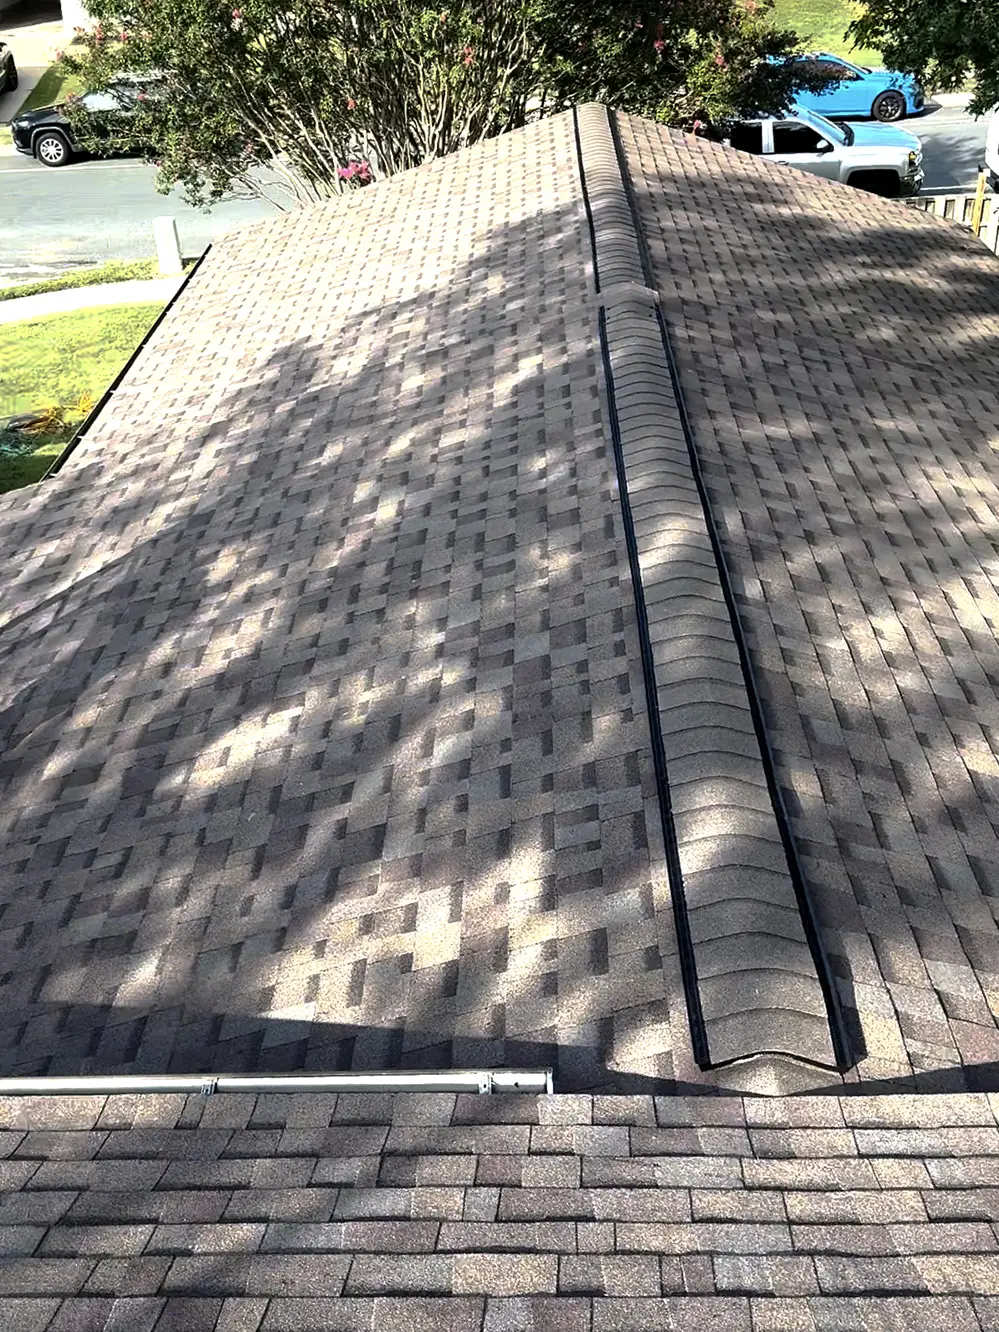
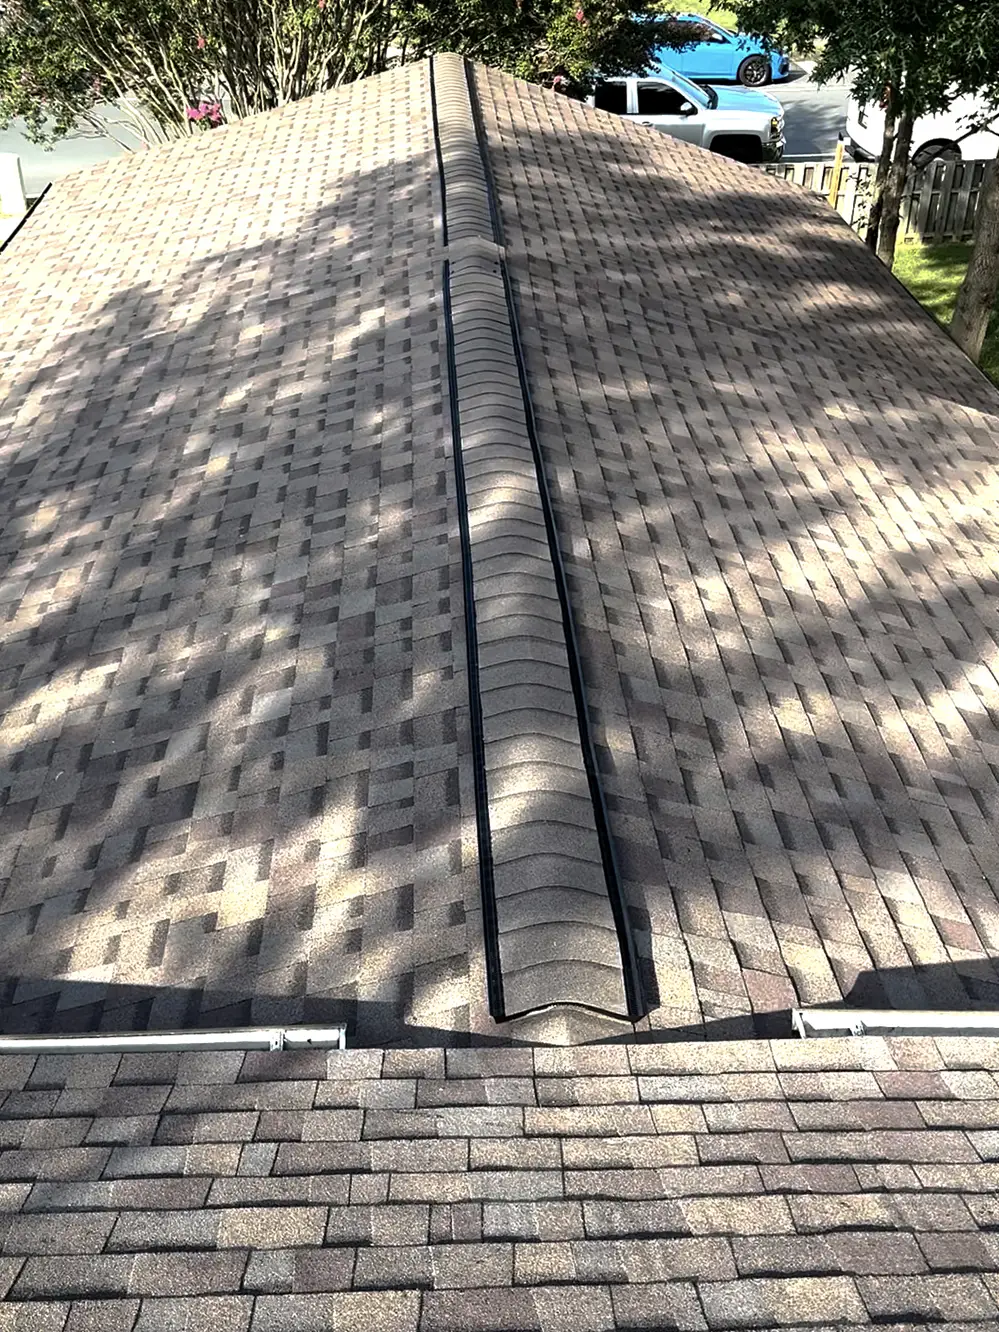
The completed roof includes ridge vents topped with coordinating cap shingles. This detail creates a defined line along the roof peaks while providing an exhaust path for attic ventilation. The matching caps tie the ridge into the color and texture of the surrounding shingles.
Working Around Skylights and Vents
The roofing work also involved fitting shingles around the existing domed skylights and other roof penetrations. Close-up views of the finished installation show the shingles arranged around a plumbing vent boot, a roof vent, and a skylight base. These connections are an important part of the roof’s weather protection because each penetration interrupts the main shingle surface.
The Completed Roof
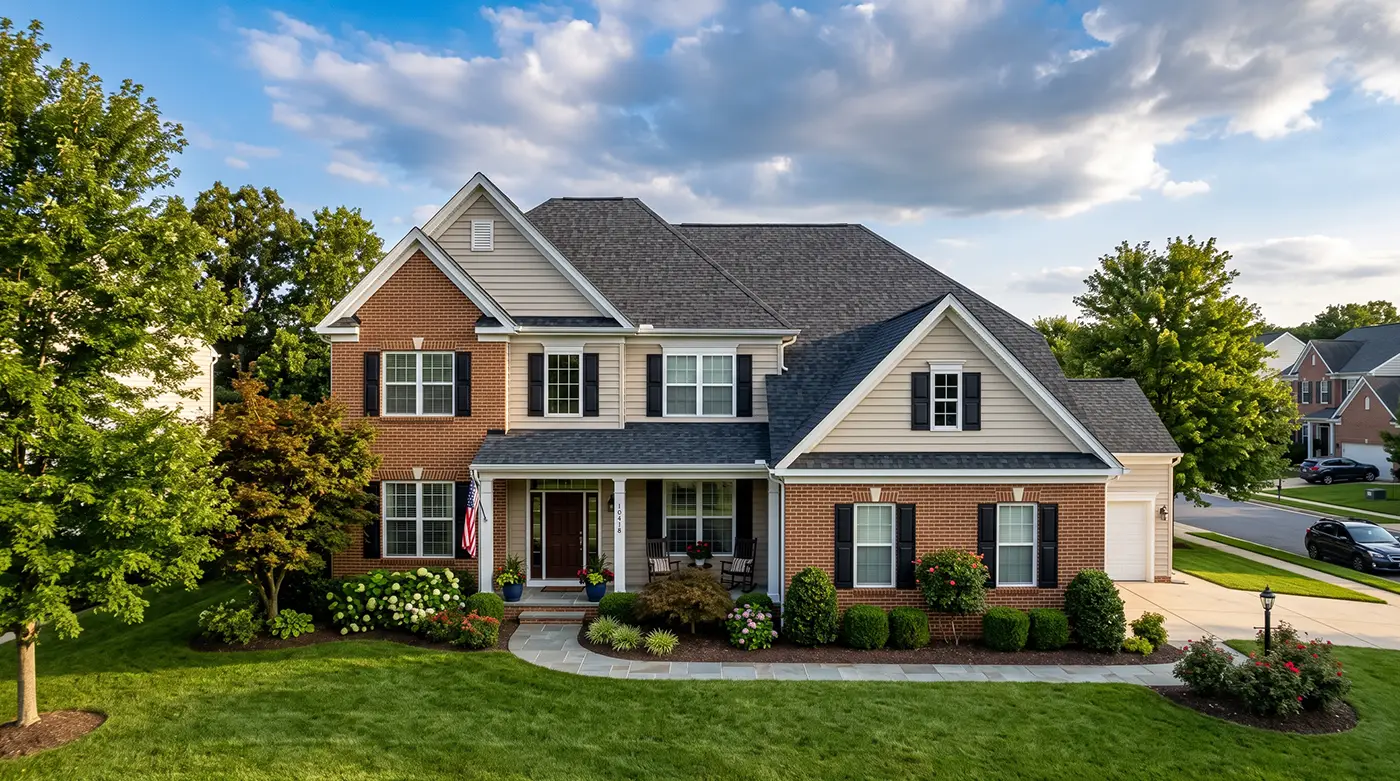
The finished project brought together replacement decking sections, synthetic underlayment, architectural shingles, and detailed work at the roof edges, ridges, and penetrations. Brown and gray shingle tones complement the home’s light siding and darker exterior trim, giving the connected roof sections a cohesive appearance.
For this Severn roof replacement, the work beneath the shingles was an essential part of the finished result. The installation sequence—from decking work through underlayment and final shingle coverage—shows how the roof was rebuilt in stages.
Explore more of our recent roofing projects to see additional examples of completed work across Maryland.
Planning a Roof Replacement in Severn, MD?
A1 Roofing’s KangaRoof helps homeowners evaluate their roofs and understand their repair or replacement options. Call (410) 799-1600 or request a roofing estimate to discuss your project.