





Project Description
A1 Roofing’s KangaRoof carried out a townhouse roof replacement in Laurel, Maryland, involving new OSB decking on the upper roof and the removal of old shingles from the steep, mansard-style front roof section. The project photos follow the work from exposed roof framing to the finished architectural shingle surface on the upper roof.
The townhouse sits within an attached row of homes and has two projecting windows in its steep front roof face. These features made the transition between the upper roof, front slope, and window surrounds a distinctive part of this project. It is an example of our roofing services in Laurel, MD.
Project Overview
| Detail | Project information |
| Location | Laurel, Maryland |
| Property type | Attached residential townhouse |
| Service | Roof replacement |
| Roof features | Upper roof slopes and a steep mansard-style front section with two projecting windows |
| Decking work | Removal of existing decking and installation of new OSB panels on the documented upper roof area |
| Front roof work shown | Removal of old shingles and underlying material around the windows |
| Finished covering shown | Multitone architectural asphalt shingles on the upper roof |
Opening the Upper Roof for Decking Replacement
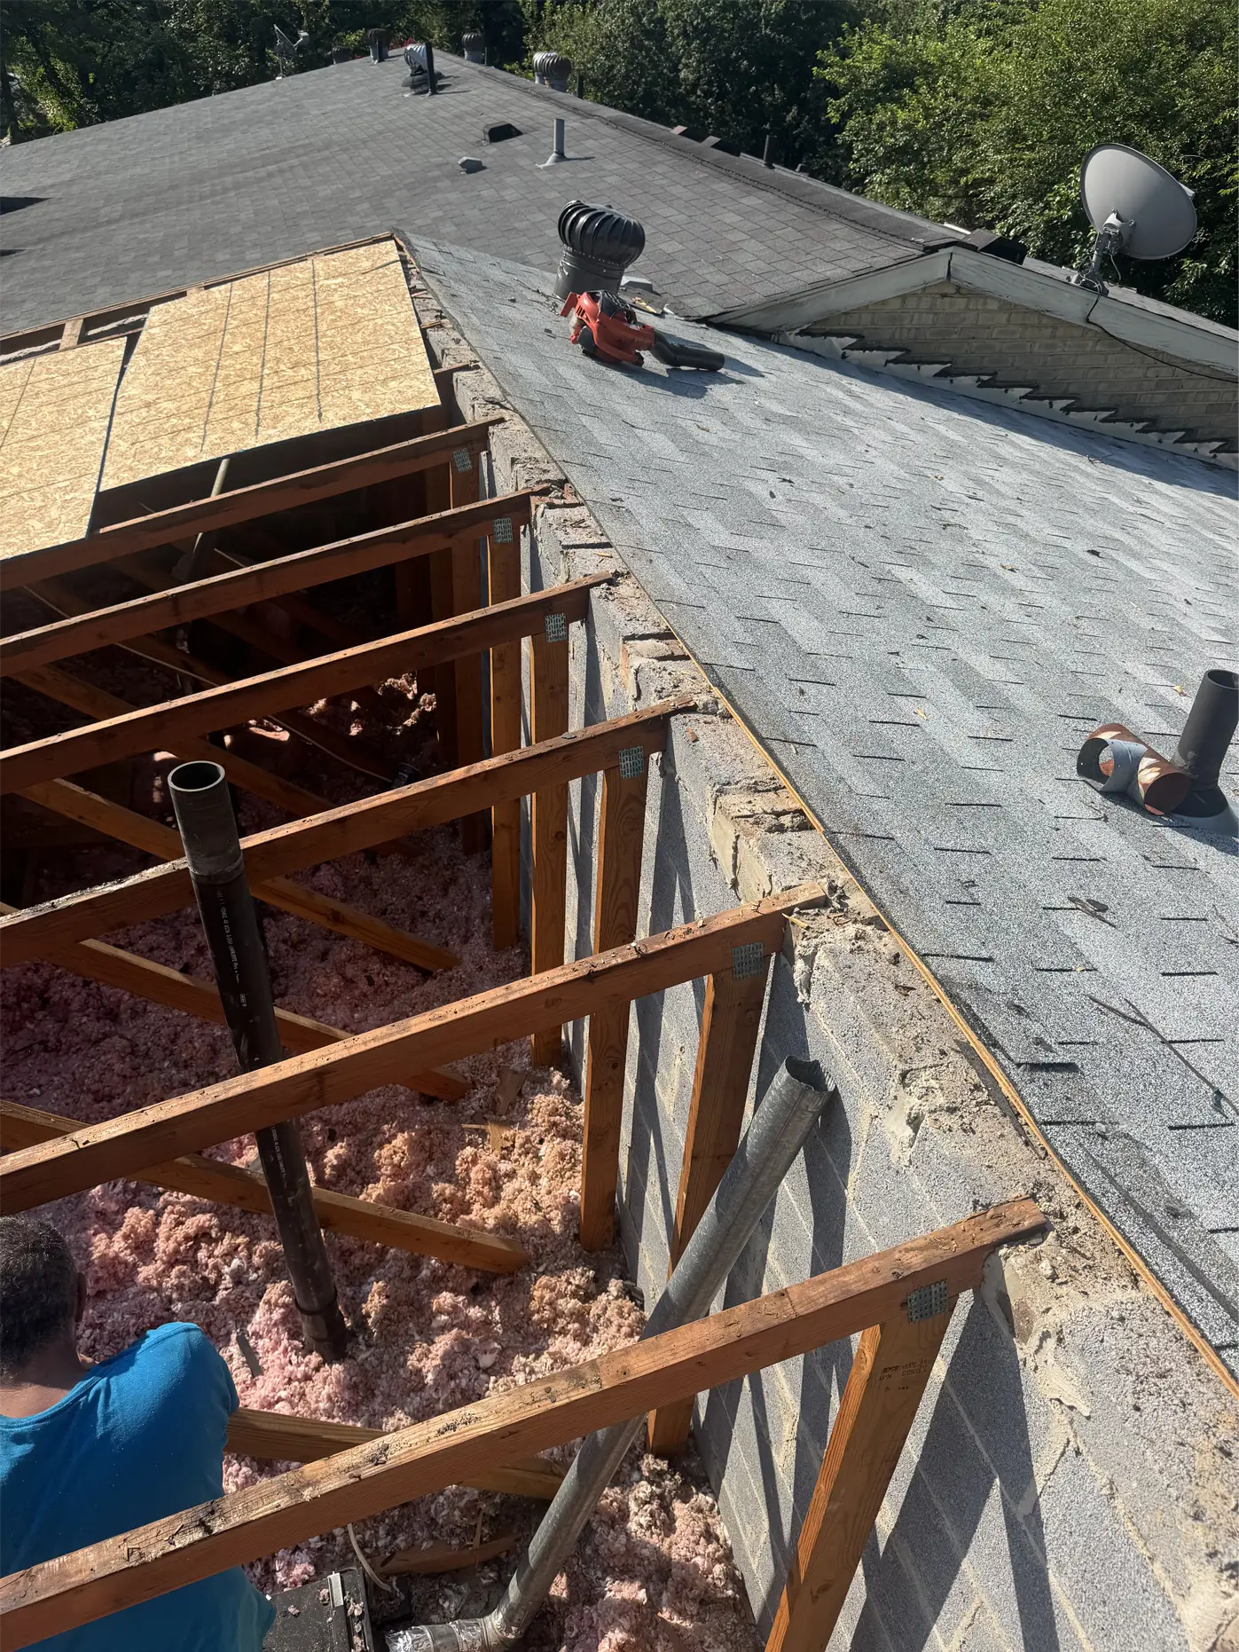
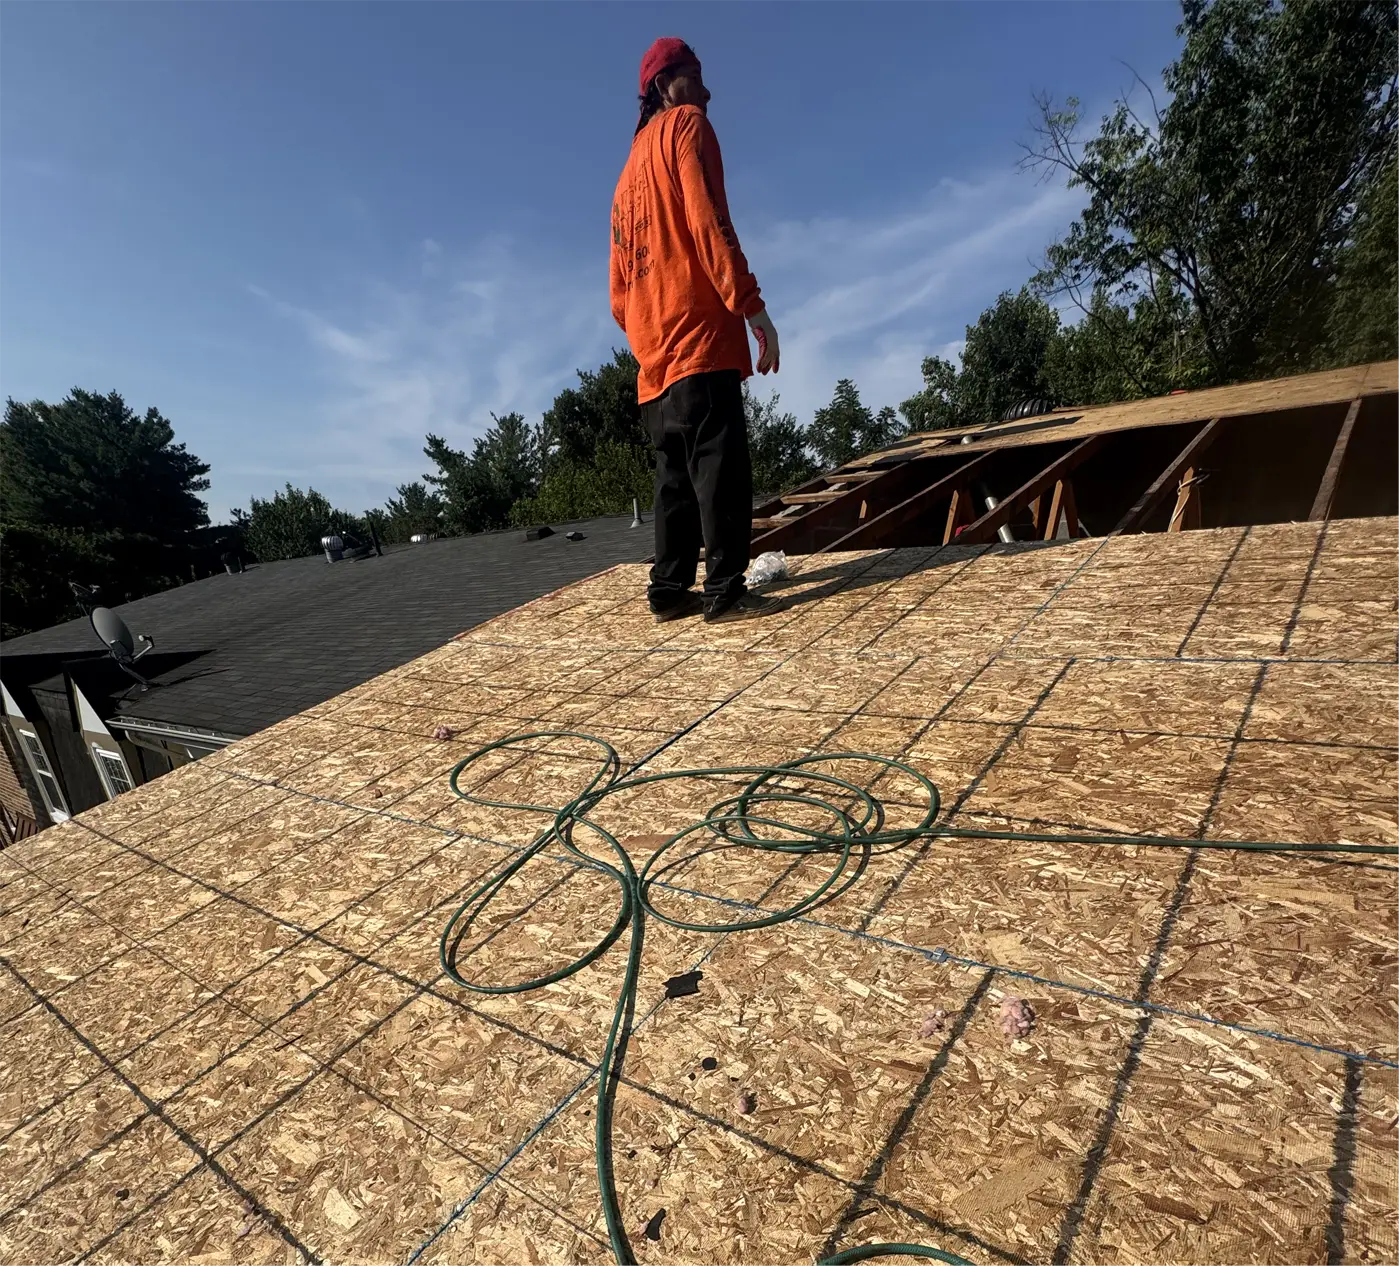
The crew removed the existing roofing and opened sections of the upper roof deck. With the sheathing removed, the wood trusses, attic insulation, and masonry wall along the adjoining townhouse became visible.
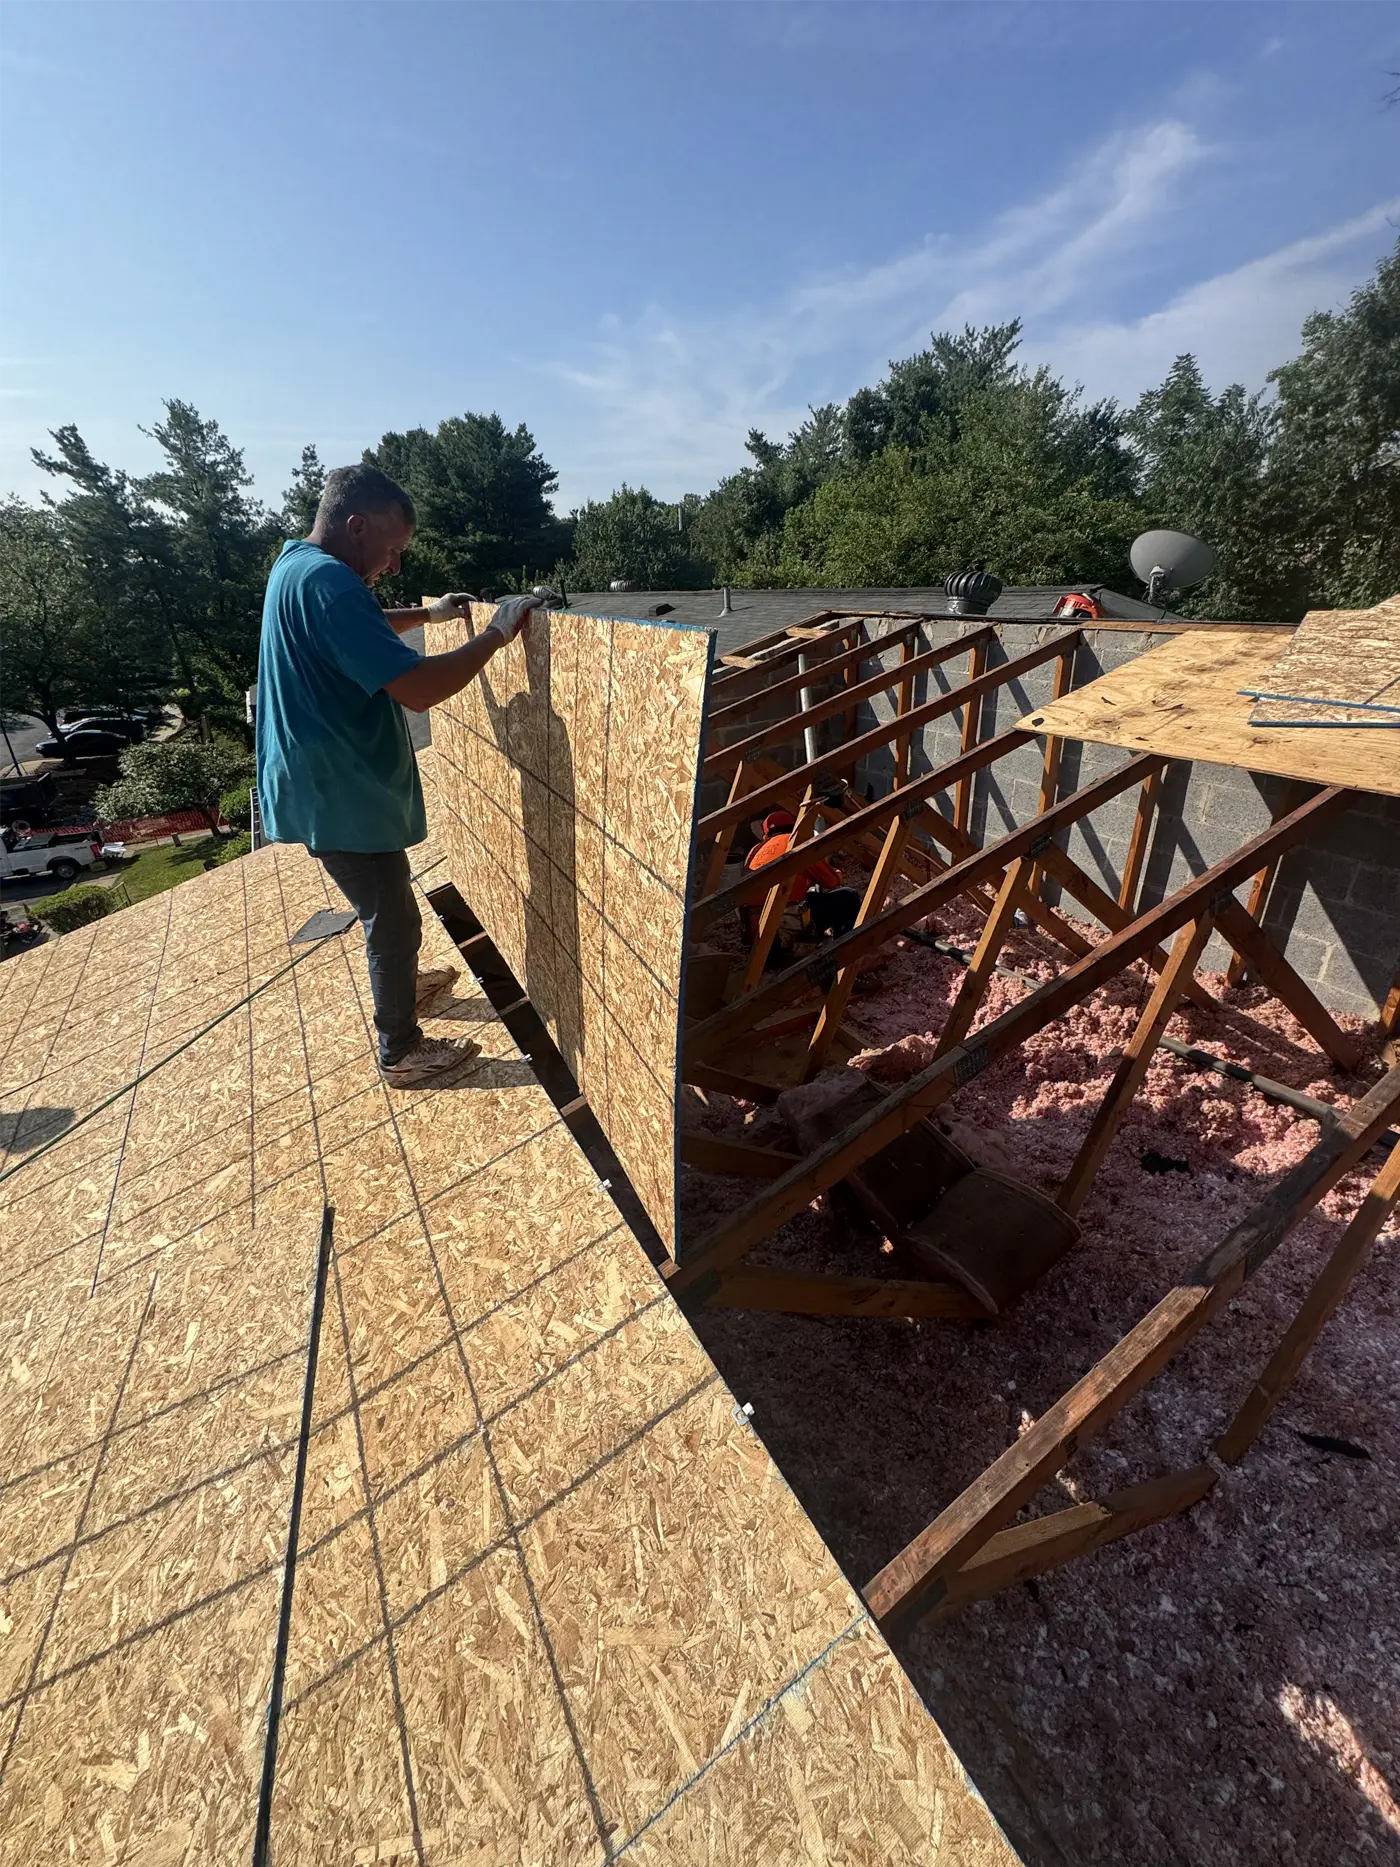
The work progressed in sections. Some areas already had new OSB panels in place while an adjacent strip remained open to the framing below. This sequence shows the extent of the decking work more clearly than an exterior view of the shingles alone.
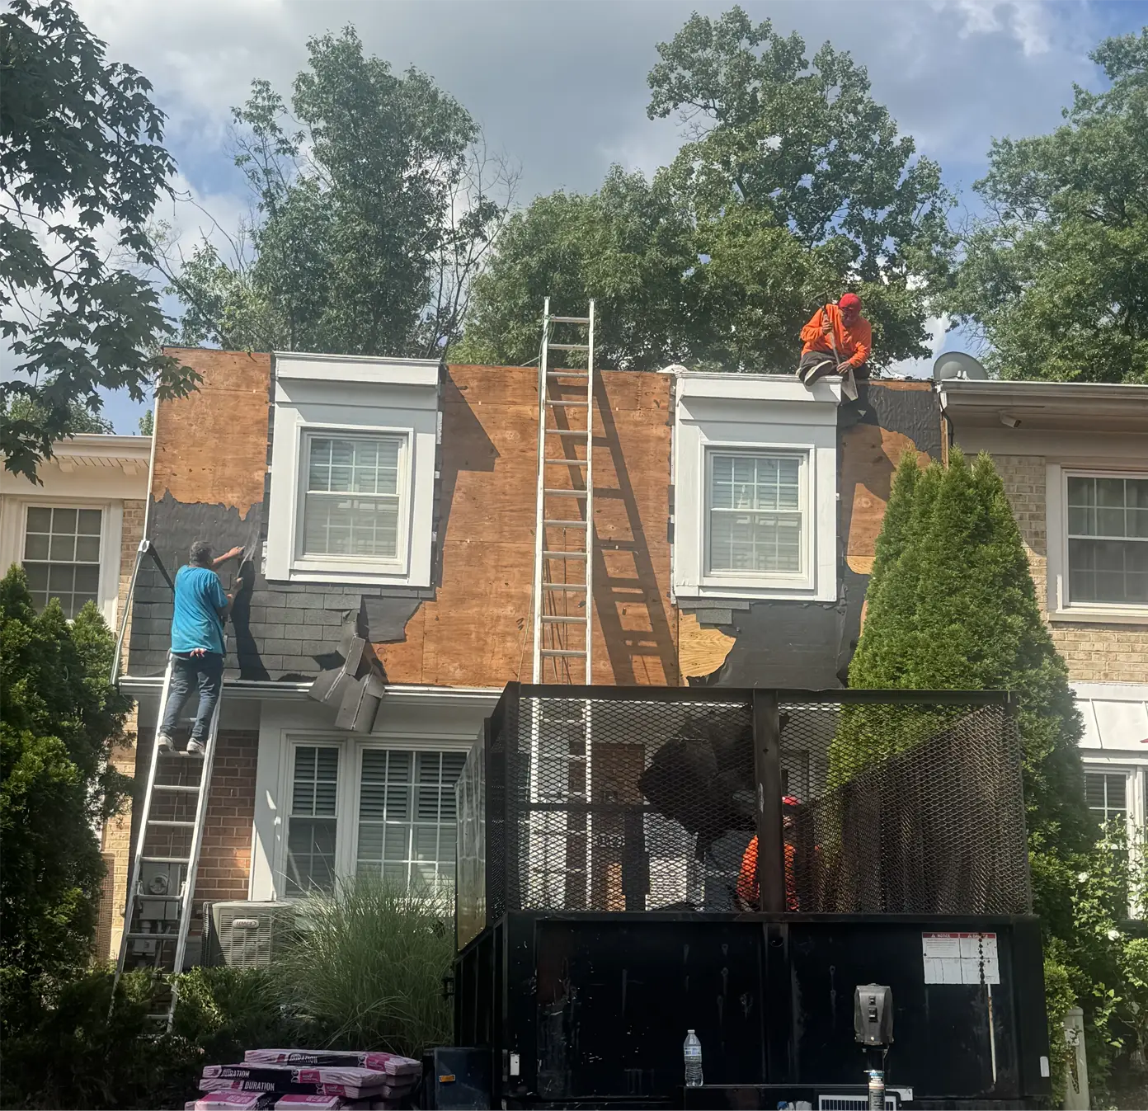
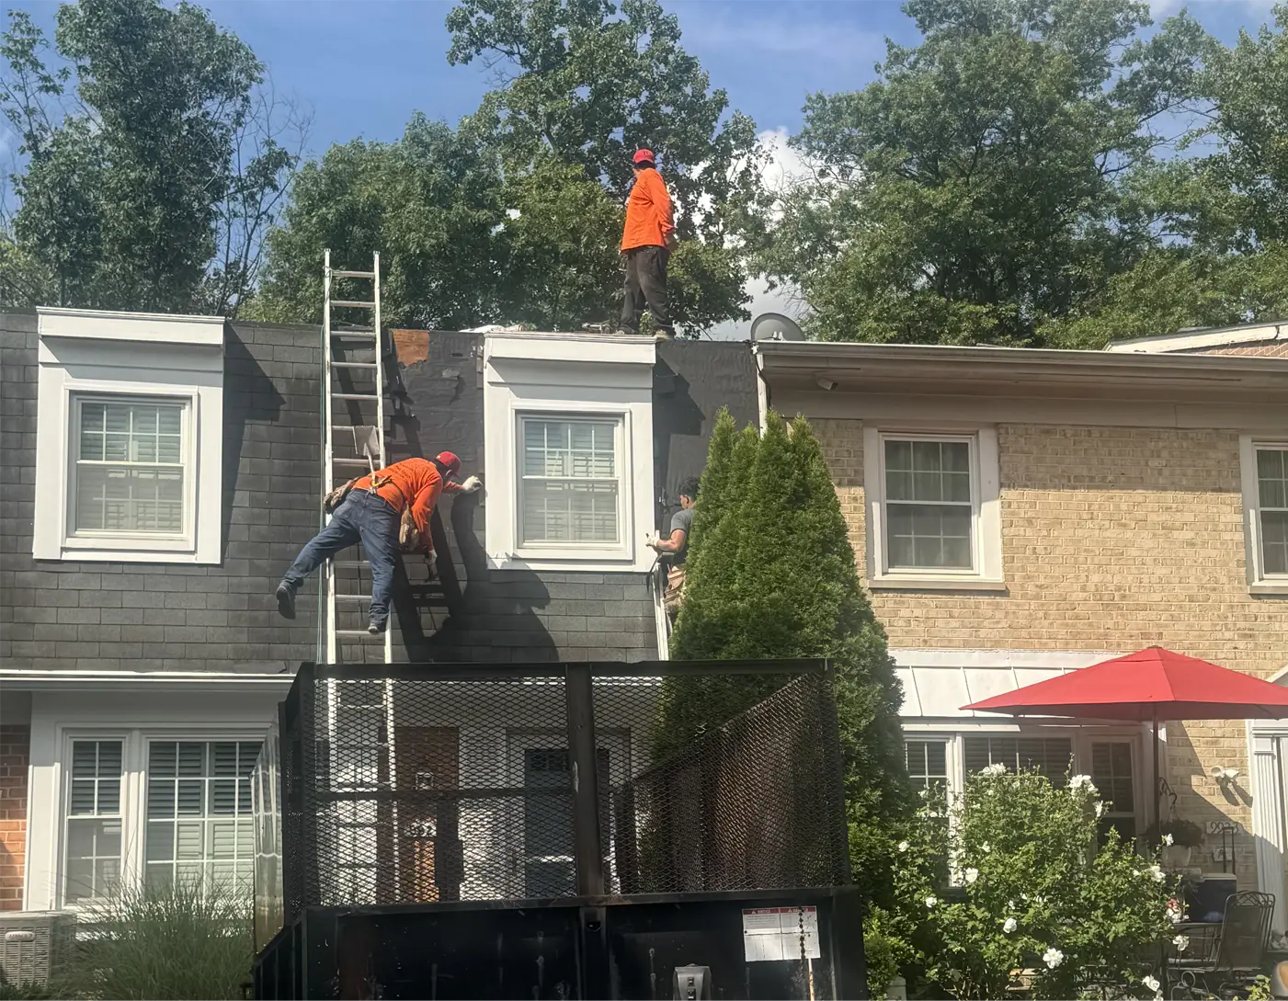
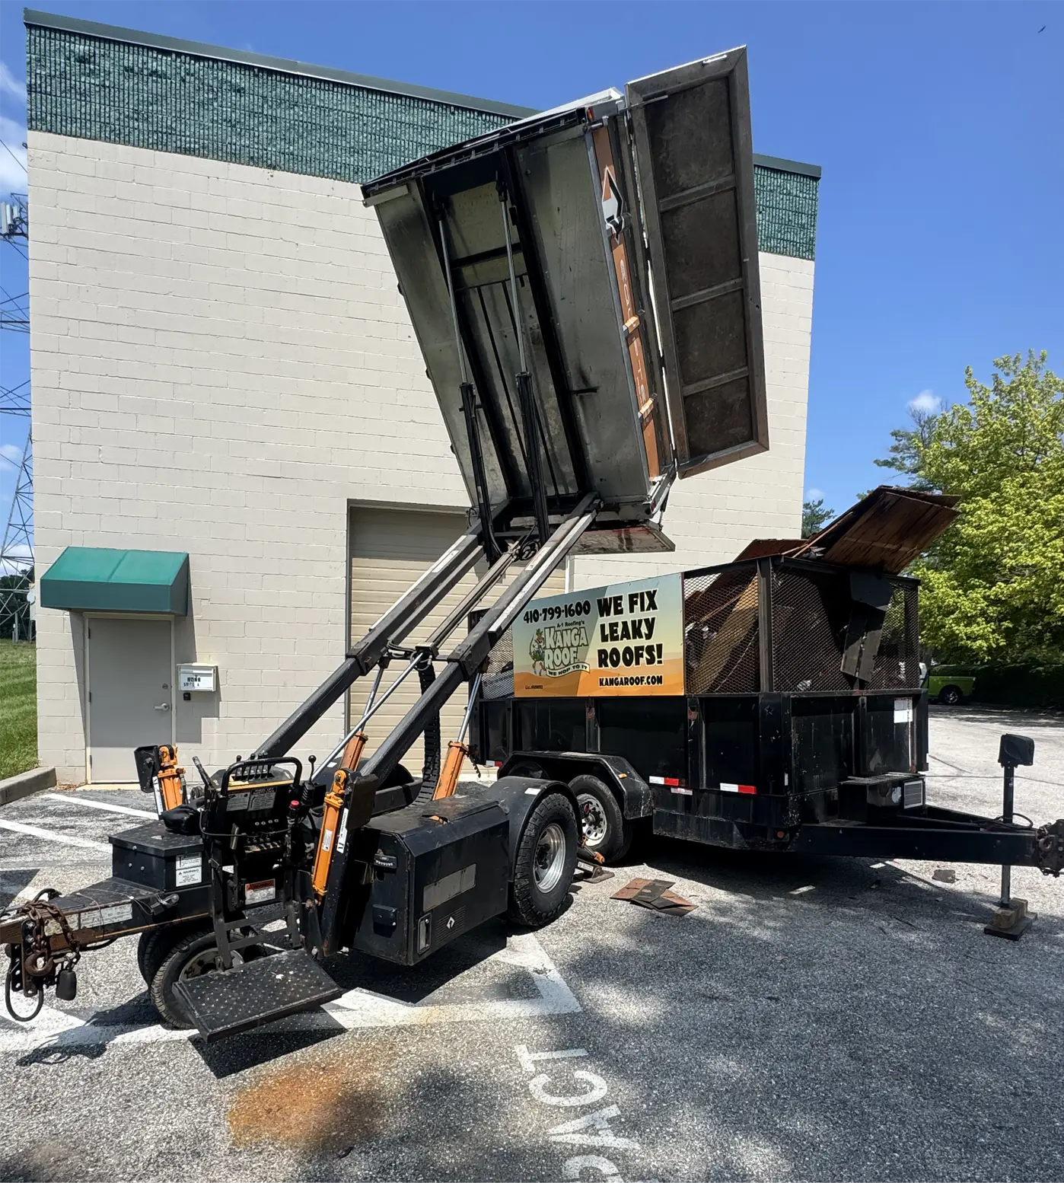
A debris trailer was positioned in front of the townhouse, with roofing materials staged nearby and ladders providing access to the work areas.
Installing and Fitting New OSB Decking
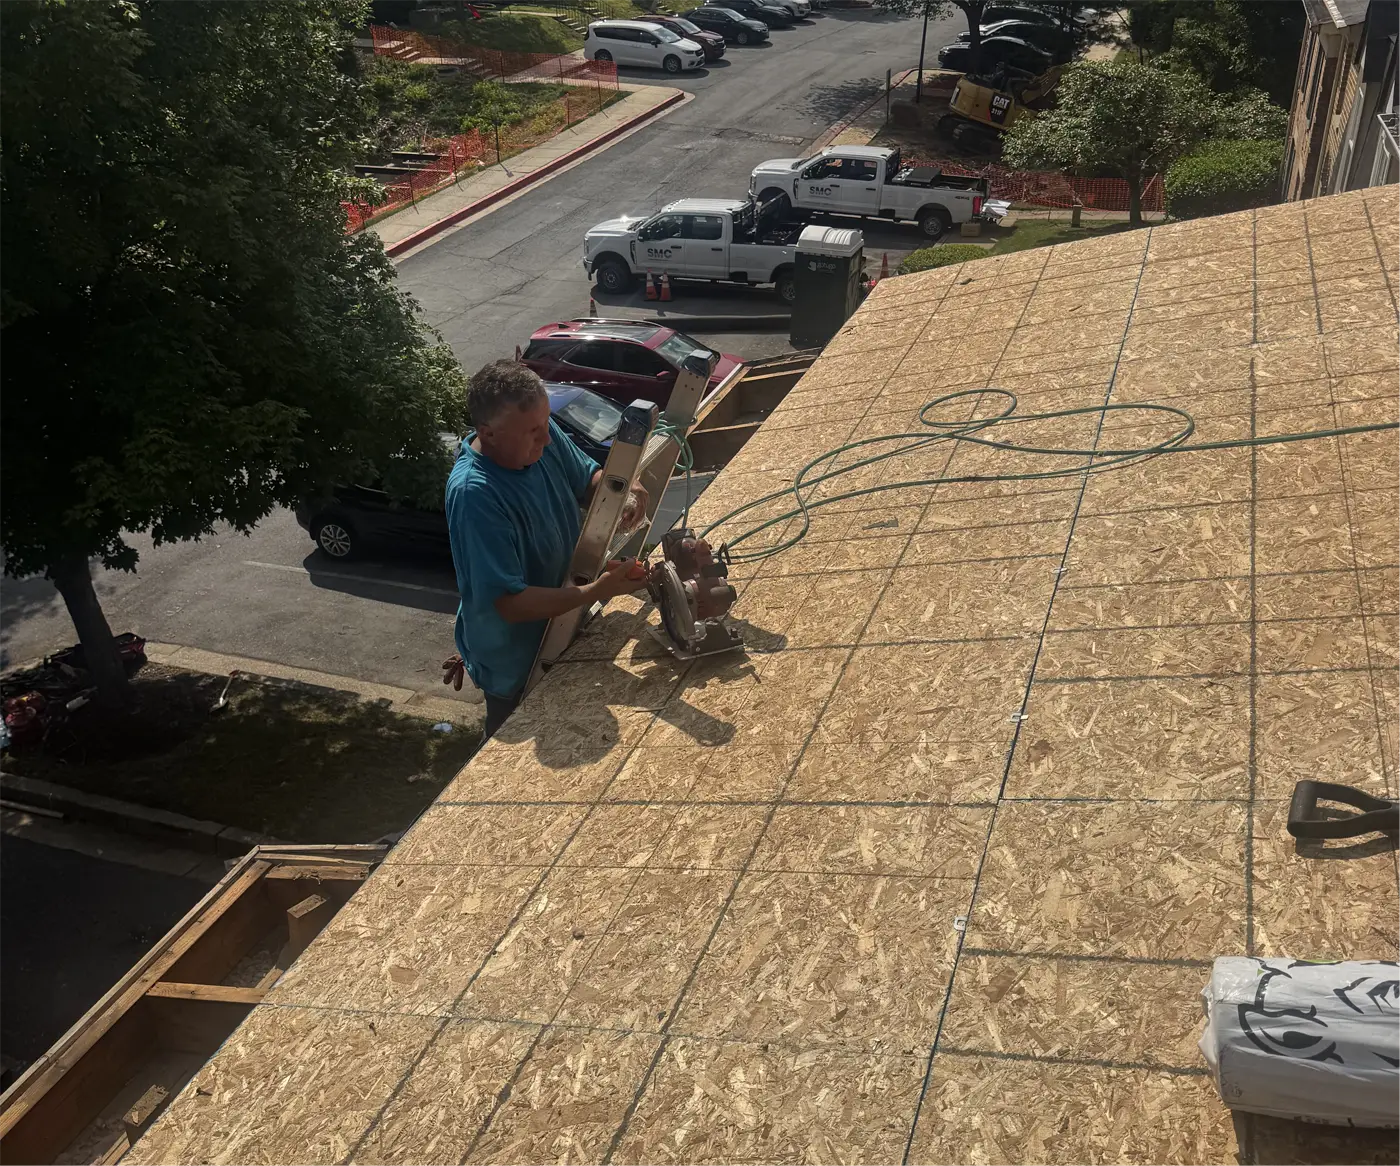
The crew positioned new OSB panels over the exposed framing and continued the sheathing across the upper roof. Close-up views show the panel layout, joints, and fitting work near the roof edge above the projecting windows.
OSB, or oriented strand board, replaced the removed decking in the photographed areas. The new panels formed the roof surface that would sit beneath the replacement covering.
At the front edge, the installers trimmed and fitted the sheathing around the changing roof geometry. The photos show this transition in detail, including the small projecting roof sections over the windows.
Removing Shingles from the Mansard-Style Front
The steep front roof face was another part of the work. The crew stripped the old dark shingles and underlying material from around the two windows, exposing the plywood beneath.
This portion of the roof is visible from street level and wraps around the window surrounds. The tear-off photos show work progressing beside and between the windows, with the front face becoming largely exposed as the old covering was removed.
The photographs distinguish two parts of the project: new OSB decking on the upper roof and the removal of the existing covering from the steep front section. Each area had its own shape and access requirements.
Installing Multitone Architectural Shingles
The later roof-level photos show architectural asphalt shingles covering the upper roof. Their layered pattern combines charcoal, light gray, and muted reddish tones, creating a more varied appearance than the old dark shingle surface shown earlier in the series.
The new shingles extend around the visible roof penetrations, and ridge cap shingles follow the roof peak. The final upper-roof views also show the junction with the neighboring roof, placing the replacement within the townhouse row.
Homeowners comparing shingle options can learn more about our asphalt roofing services.
The Result on the Upper Roof
The upper roof progressed from an opened deck with exposed trusses to new OSB sheathing and a finished architectural shingle covering. The completed surface has a consistent dimensional pattern across the photographed slopes, with the roof penetrations and ridge details visible in the final views.
Alongside the finished upper-roof photos, the front tear-off images document the additional work around the townhouse’s two projecting windows. Together, they provide a closer look at the different areas involved in this Laurel roof replacement.
Planning a Roof Replacement in Laurel?
A1 Roofing’s KangaRoof helps Laurel homeowners review roof replacement options for their property. If you are planning work on a townhouse or another residential roof, request a roof replacement estimate or call (410) 799-1600 to discuss the proposed scope.