



Project Description
A two-story brick home in Columbia, Maryland required an extensive front porch roof repair and replacement. This project involved considerably more than covering the existing surface with new shingles. The roof assembly had to be opened so that structural woodwork, roof decking, exterior roofing materials, and the connection between the porch roof and brick wall could all be properly addressed.
The crew from A1 Roofing’s KangaRoof dismantled the existing porch roof assembly, completed the required structural woodwork, installed new roof decking, applied asphalt shingles, and added custom-fitted metal wall flashing beneath the second-story windows.
The completed project restored the porch roof from its supporting structure through its finished exterior surfaces.
Project Overview
- Location: Columbia, MD
- Property type: Two-story residential brick home
- Service performed: Front porch roof repair and replacement
- Roofing material: Asphalt shingles
- Structural work: Replacement and reconstruction of wood framing components
- Roof deck: New wood roof decking
- Flashing work: New metal flashing along the roof-to-brick-wall transition
- Exterior finish: Restored roof edge, fascia, and enclosed soffit
A Porch Roof Project That Required Structural Work
The original project scope identified structural woodwork as part of the front porch roof repair. That meant this was not a surface-only repair in which a few shingles could simply be removed and replaced.
The porch roof connects directly to the home’s brick exterior beneath the second-story windows. This type of assembly depends on several components working together:
- The wood structure must properly support the roof deck.
- The roof deck must provide a continuous surface for the roofing materials.
- The asphalt shingles must cover and protect the sloped roof.
- The wall flashing must protect the transition where the porch roof meets the brick exterior.
- The exterior edge and soffit must close and finish the assembly.
To complete the work correctly, the crew needed access to the underlying structure rather than limiting the project to the visible roof surface.
Removing the Existing Front Porch Roof Assembly
The crew began by dismantling the existing roofing and exterior components to expose the structural area beneath the porch roof.
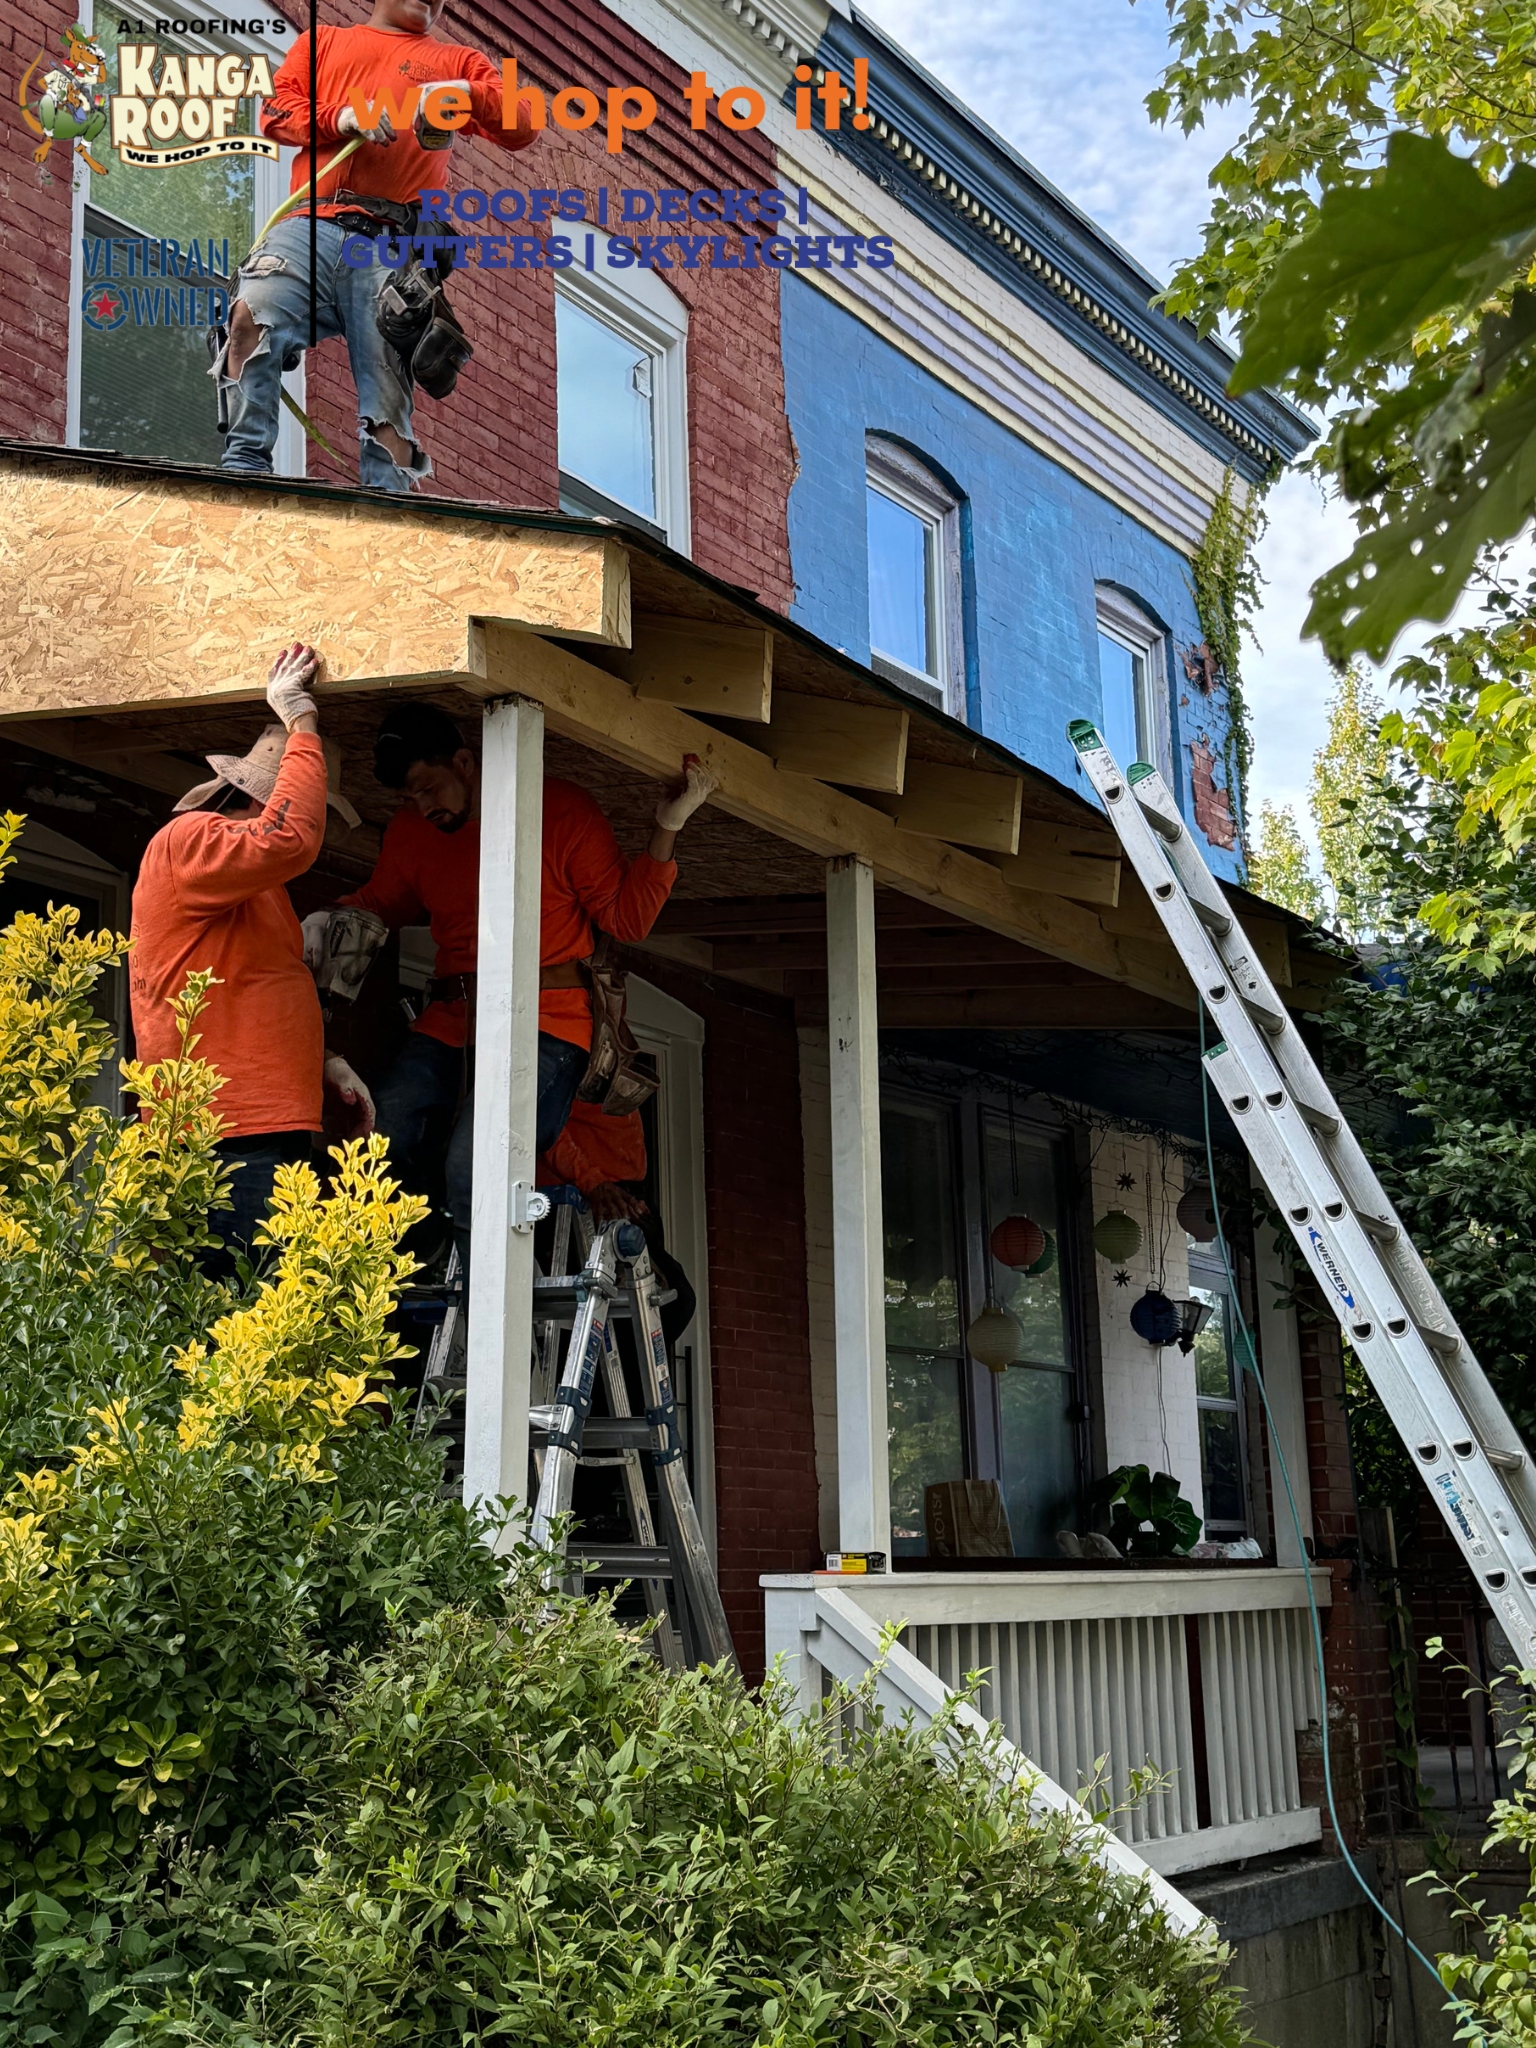
Removing the old assembly gave A1 Roofing’s KangaRoof access to the supporting woodwork, the connection to the brick wall, and the framing above the existing porch columns. The photographs show the roof opened extensively, allowing the crew to complete the required structural work before installing new roofing materials.
This approach made it possible to rebuild the porch roof layer by layer rather than installing new materials over an unsuitable base.
Rebuilding the Structural Wood Framing
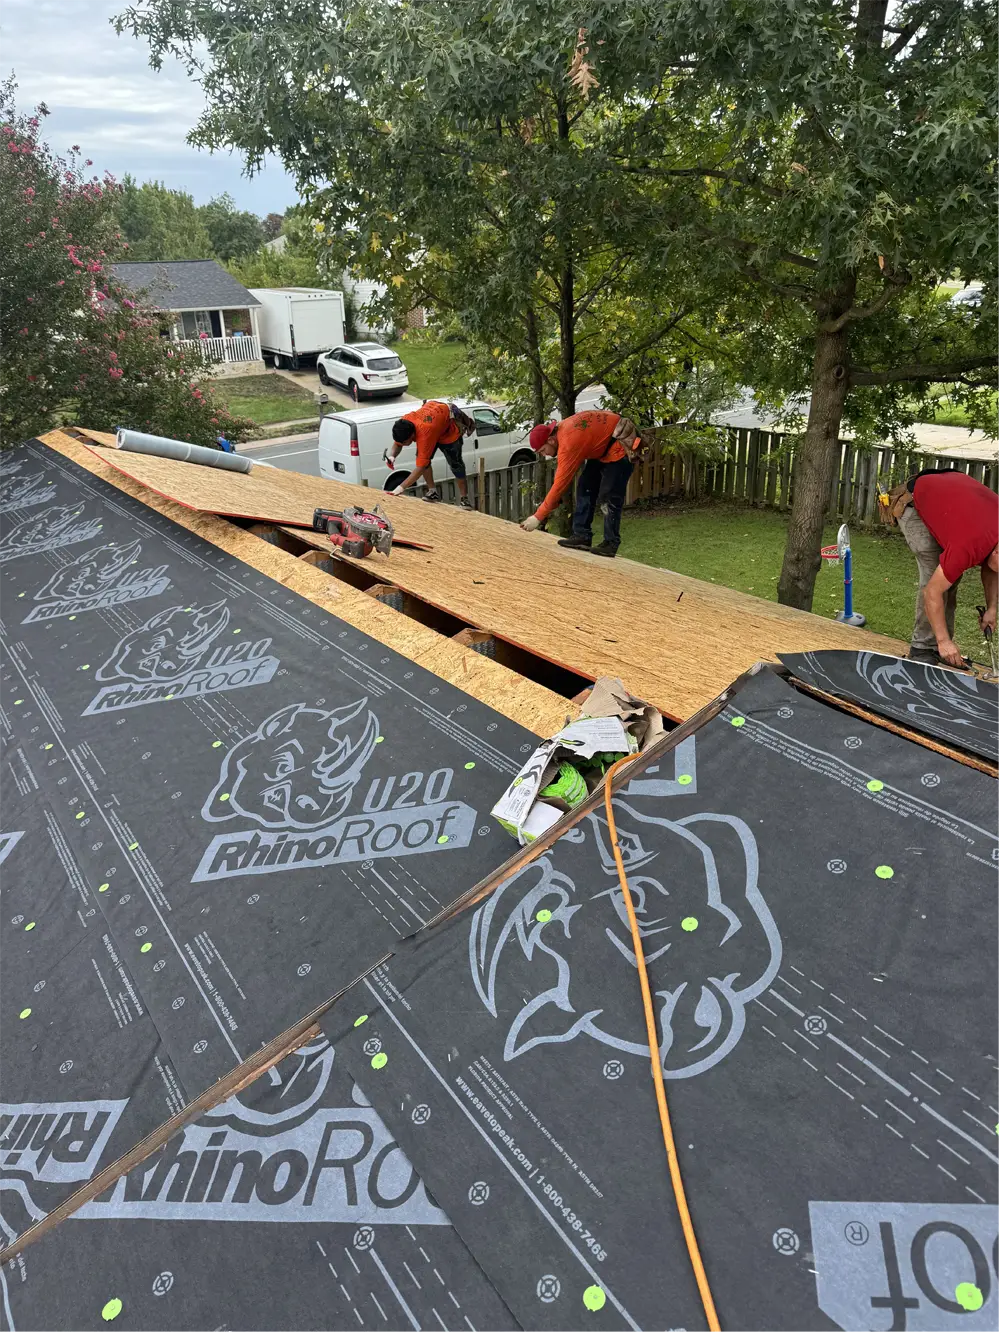
After the old roof components were removed, the crew installed new dimensional lumber to reconstruct the supporting framework.
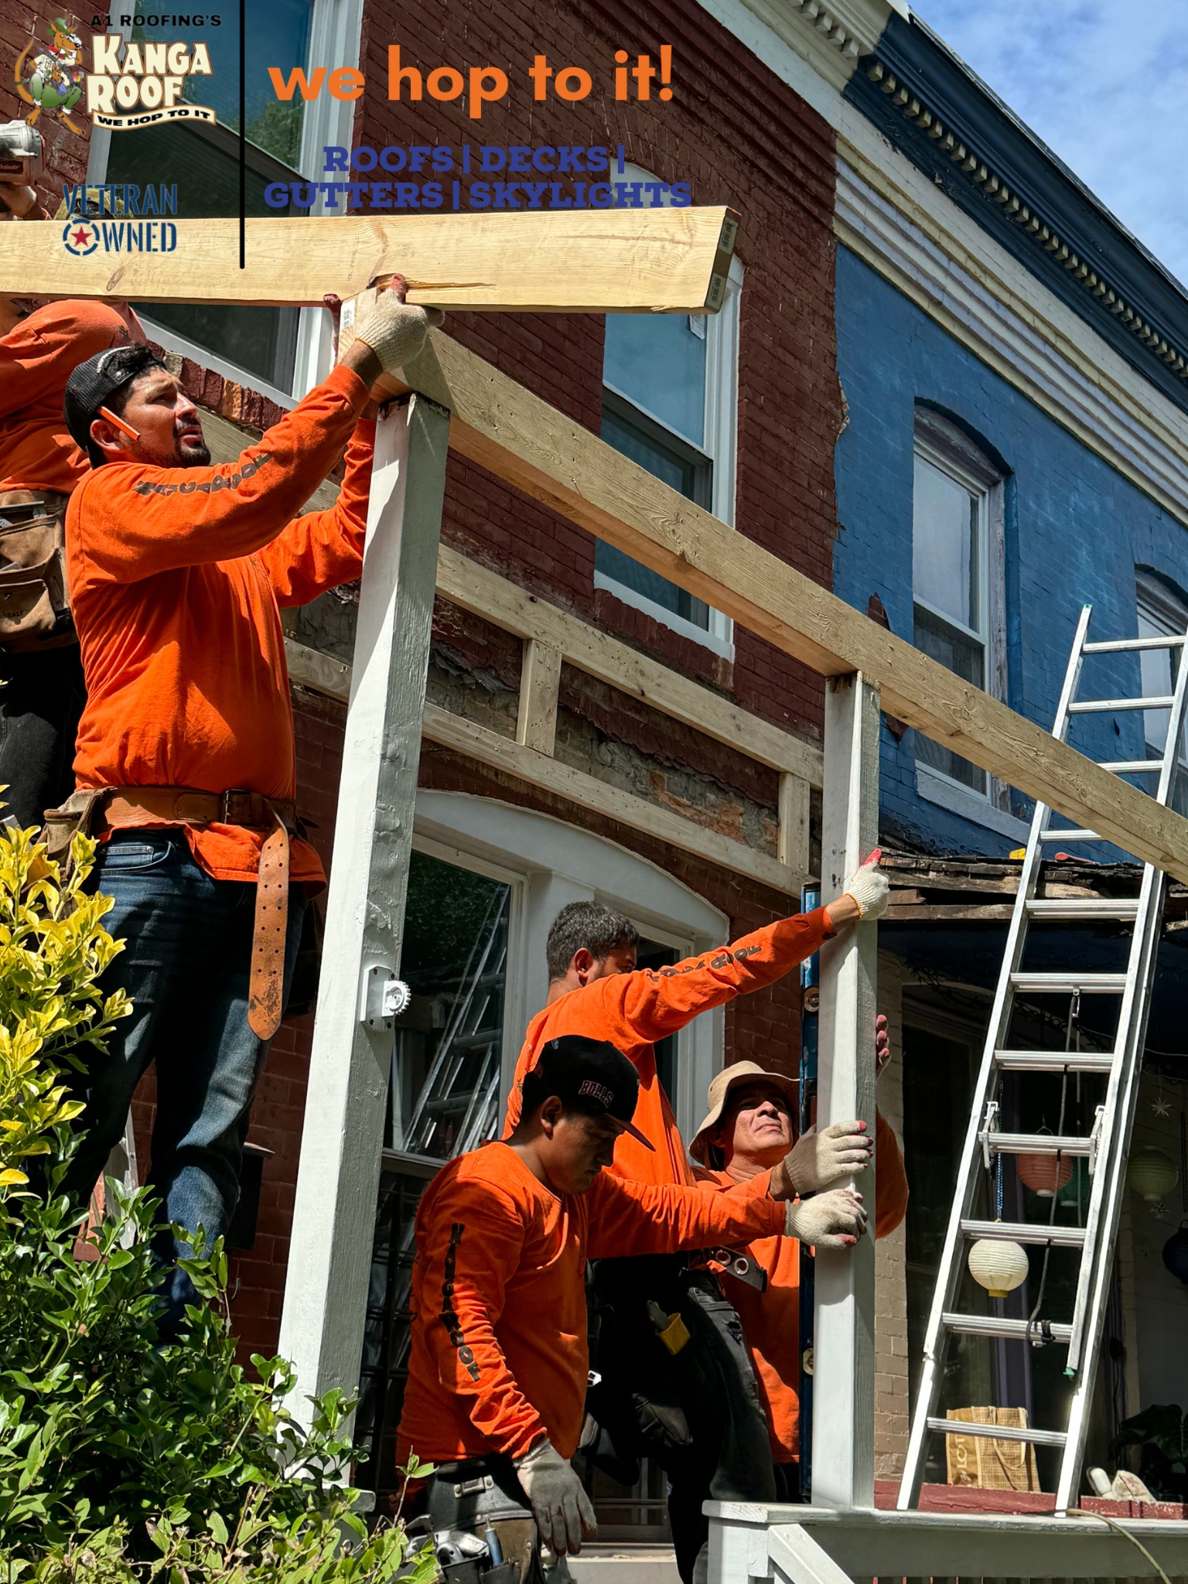
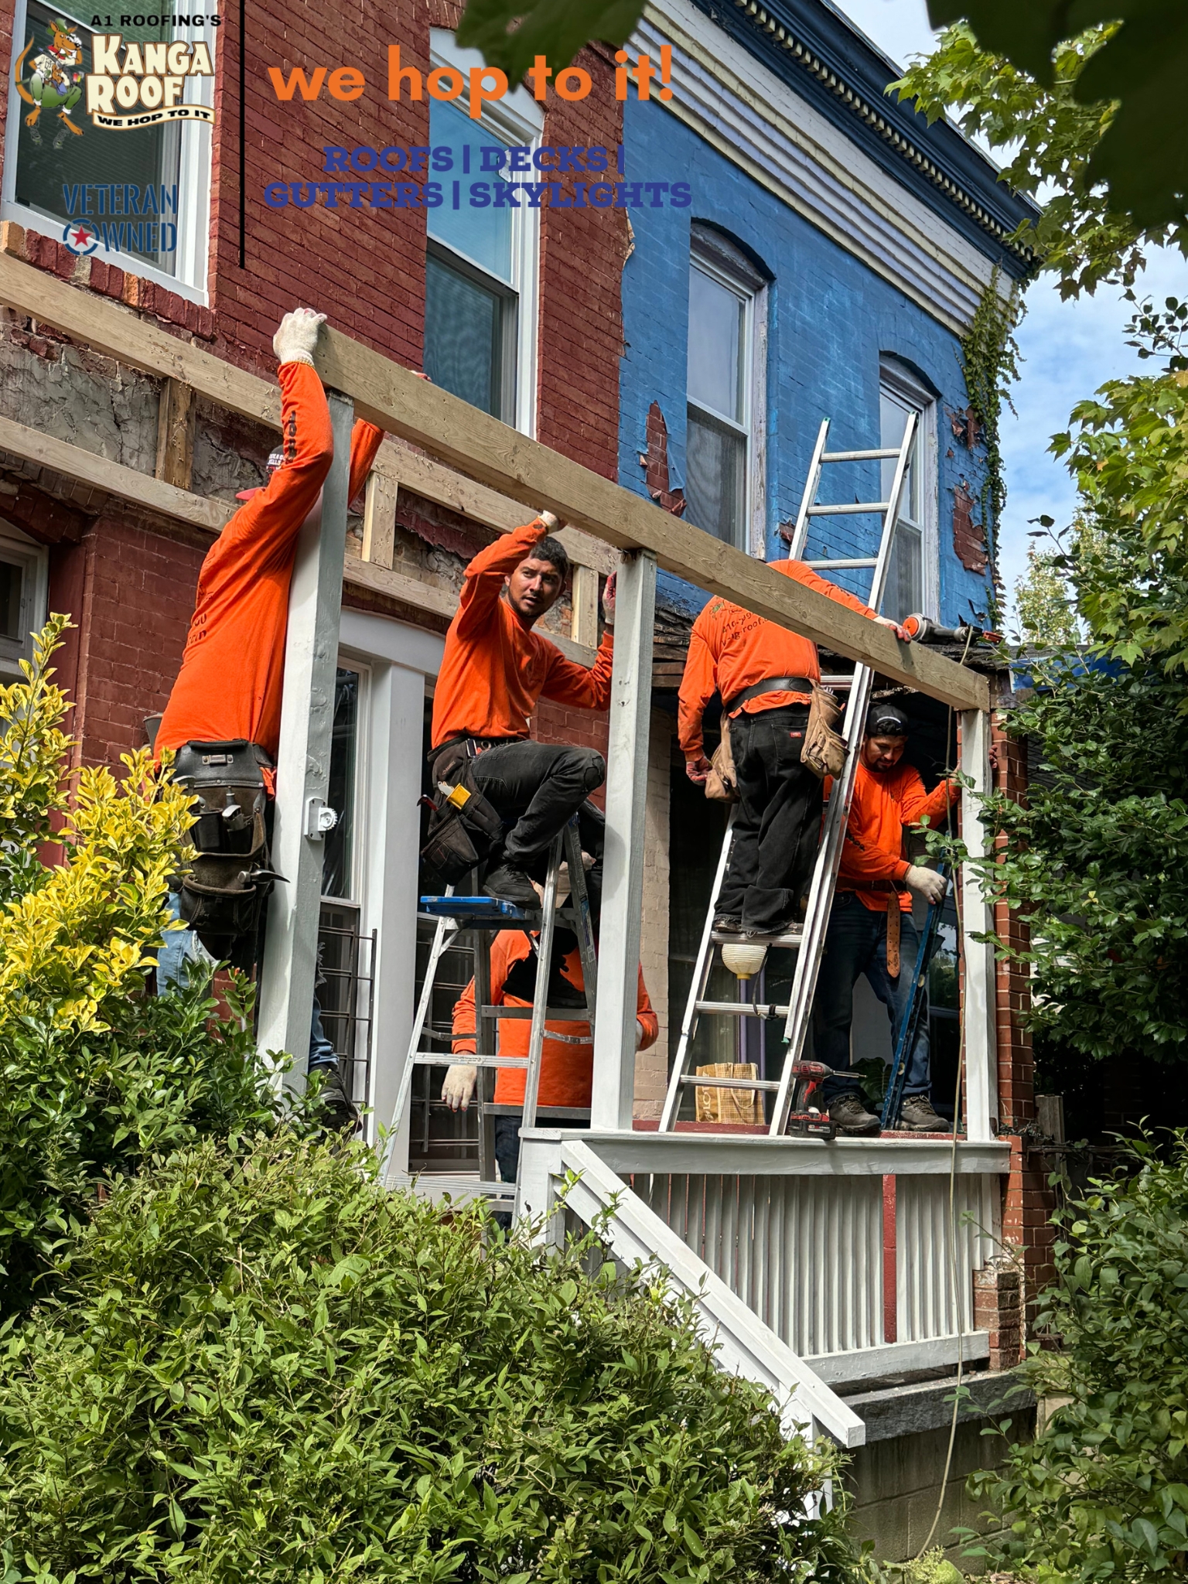
New structural members were positioned along the exterior wall, across the porch roof area, and above the existing porch columns. The crew carefully aligned and secured these components to establish the shape and support needed for the new roof assembly.
Because the porch columns and brick façade remained in place, the new framing had to be integrated with the home’s existing architecture. The project photographs document the crew positioning substantial wood members, checking their alignment, and rebuilding the roof structure before closing it with decking.
Installing New Roof Decking
Once the structural framework was ready, new wood roof decking was installed over the rebuilt supports.
The decking created a continuous, stable substrate across the porch roof. It also provided the surface required for the subsequent roofing layers and asphalt shingles.
Installing new decking was an important part of this project because the finished roofing materials could only perform as intended when supported by a properly constructed roof base.
Installing the New Asphalt Shingle Roof
After the structural work and decking were completed, the crew installed a new asphalt shingle roofing surface.
The asphalt shingles created the visible weather-shedding layer across the porch roof while maintaining an appearance appropriate for the residential property. The new roofing surface was integrated with the reconstructed roof edge and the adjoining brick wall.
Homeowners considering a similar material can learn more about asphalt roofing options available through A1 Roofing’s KangaRoof.
The specific shingle manufacturer, product line, and color used for this project were not identified on the original project page, so those details have not been added to this case study.
Fabricating and Installing New Wall Flashing
One of the most important details in the project was the transition between the sloped porch roof and the vertical brick wall.
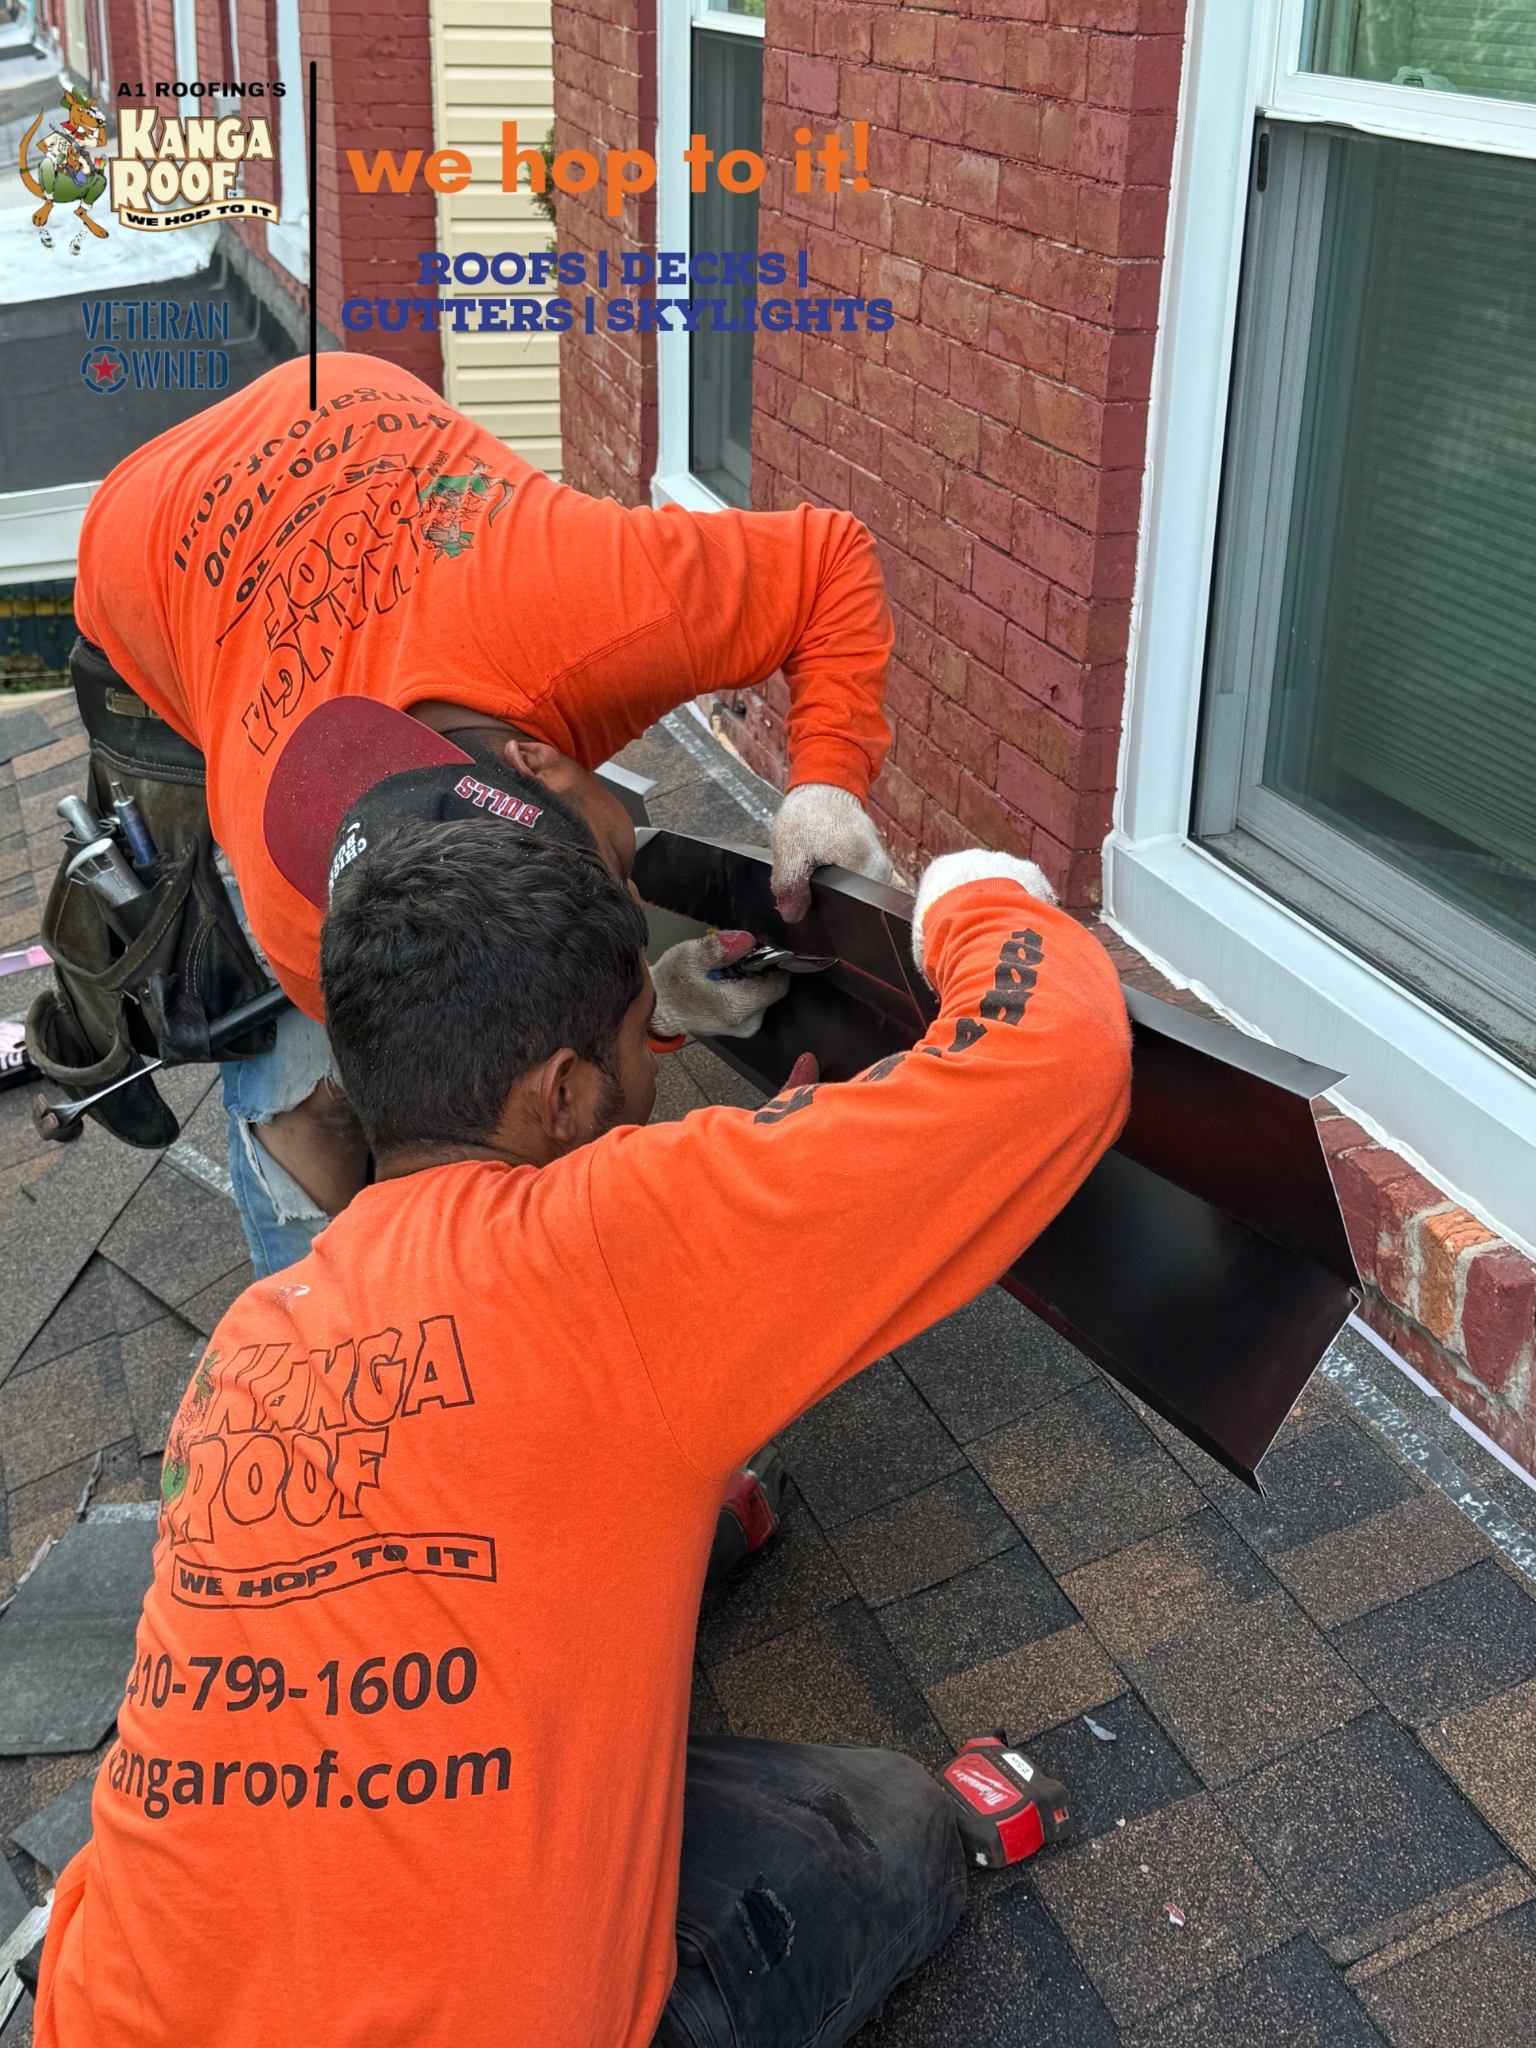
The photographs show the crew measuring, cutting, fitting, and installing new black metal flashing along this connection beneath the second-story windows. Individual sections were shaped to follow the roof line and fit closely against the masonry.
The purpose of this flashing is to help direct rainwater away from the joint where the roof meets the wall. Without a properly completed transition, water can reach vulnerable areas behind the roofing materials even when the shingles themselves remain intact.
The new flashing was integrated with the asphalt roof surface to create a more complete roof-to-wall detail.
Restoring the Roof Edge, Fascia, and Soffit
After completing the structural and roofing work, the exterior portions of the porch roof were closed and finished.
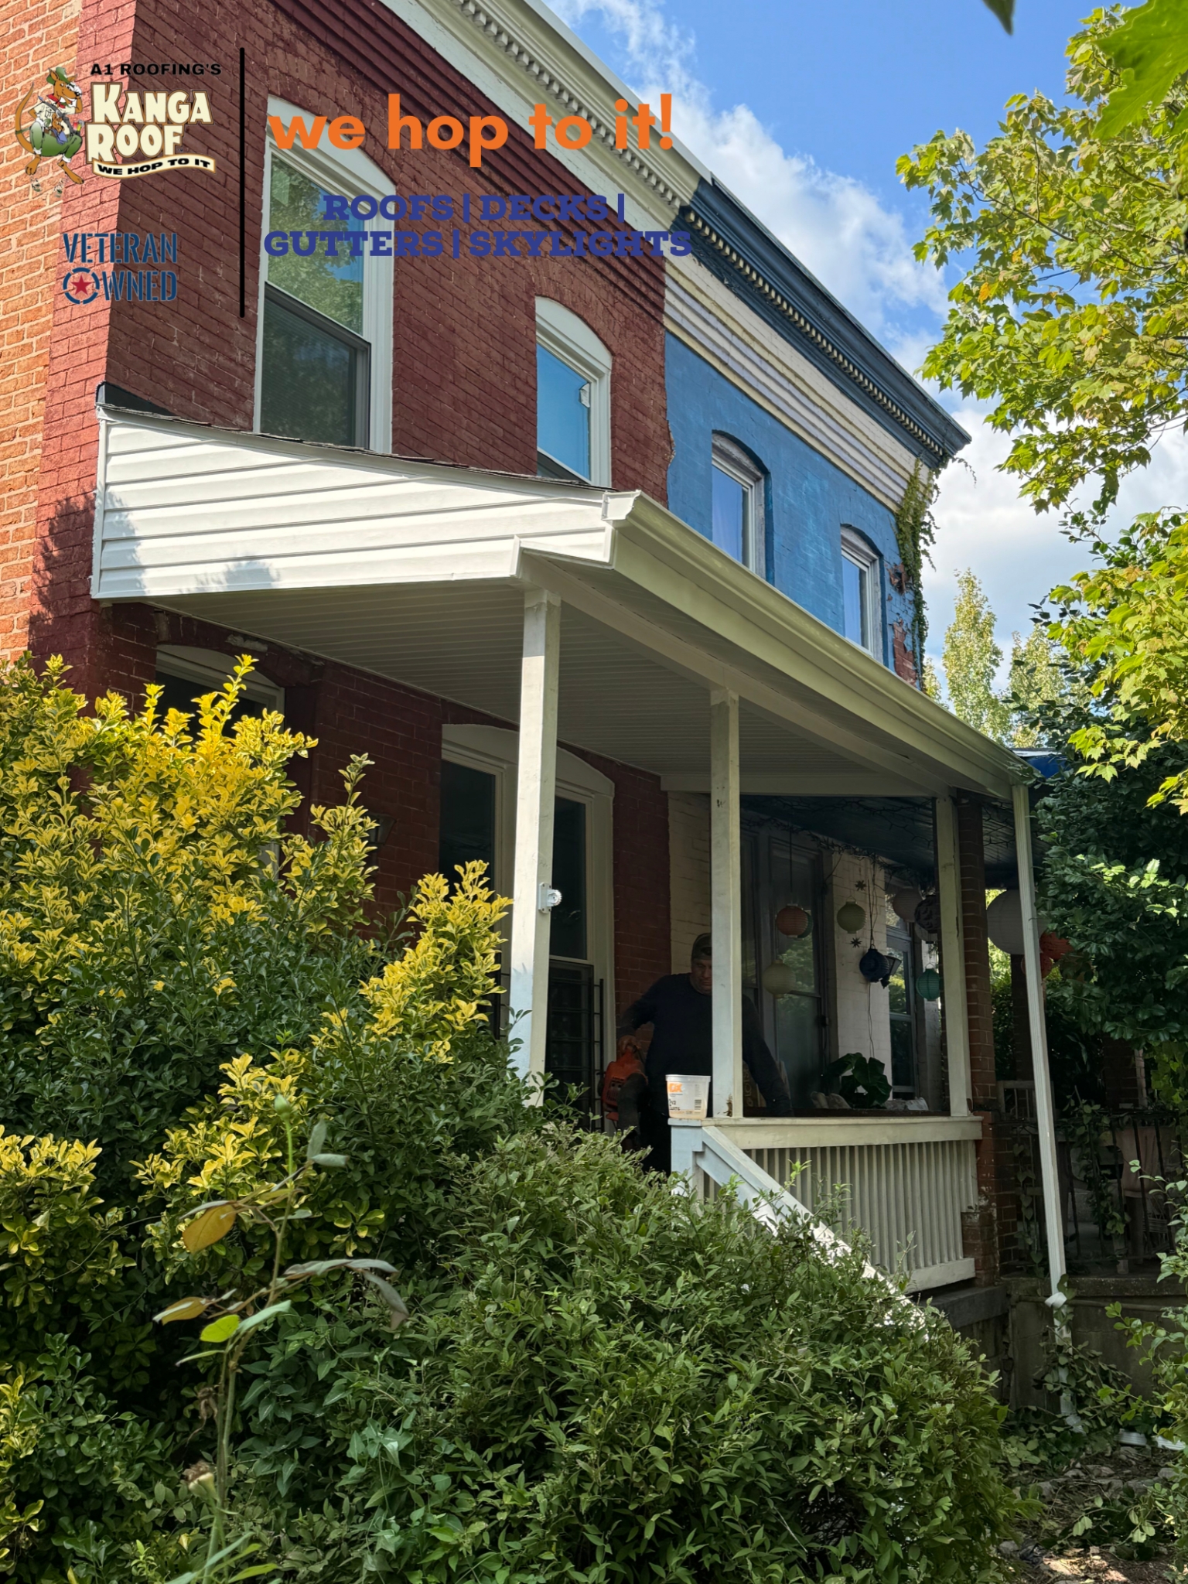
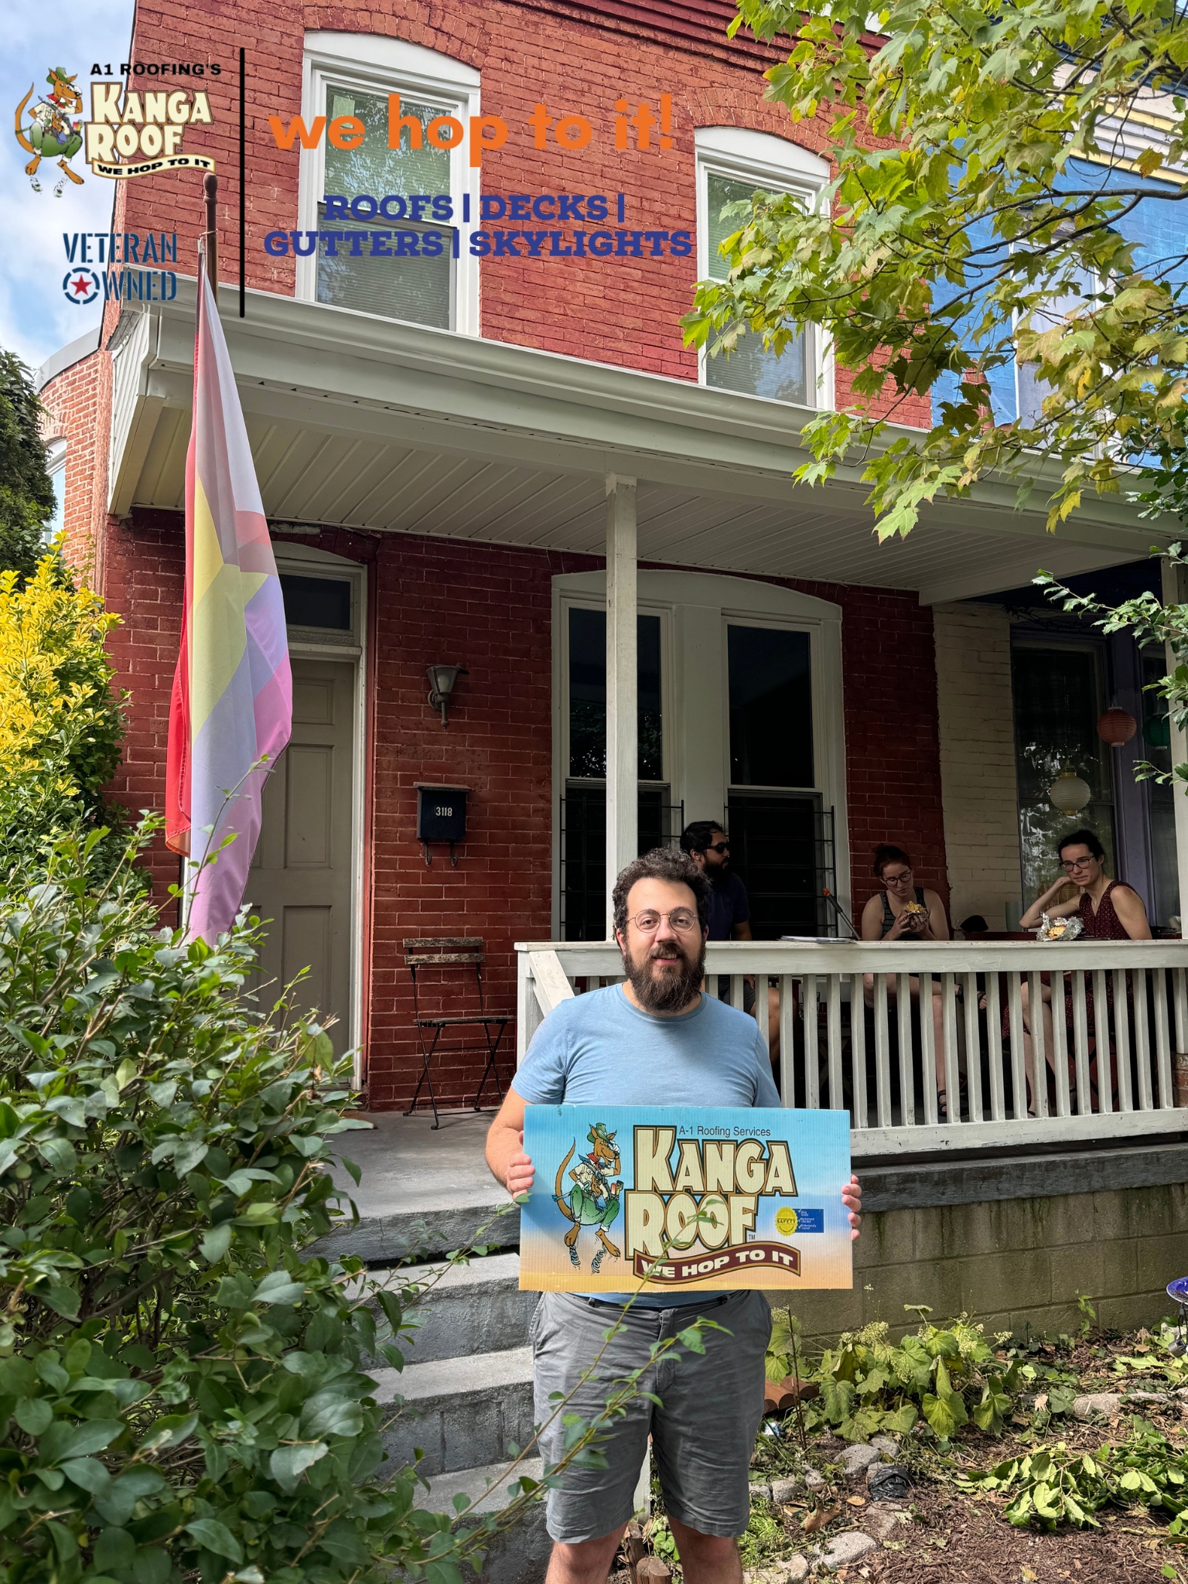
The final photographs show a clean white roof edge and an enclosed soffit beneath the porch roof. These finished elements conceal and protect the reconstructed framing while maintaining the appearance of the home’s front elevation.
The completed roof follows the full length of the porch and integrates with the existing porch columns, brick exterior, windows, and neighboring architectural elements.
The Completed Front Porch Roof
The finished project included improvements throughout the porch roof assembly:
- The existing porch roof components were removed to provide access to the underlying structure.
- New structural wood framing was installed.
- New wood roof decking was secured over the rebuilt framework.
- A new asphalt shingle roofing surface was installed.
- New metal wall flashing was fitted along the brick transition.
- The exterior roof edge, fascia, and soffit were restored.
Instead of limiting the work to the visible shingles, A1 Roofing’s KangaRoof rebuilt the porch roof from its supporting structure through its finished exterior surfaces.
The result is a reconstructed front porch roof with new structural support, a continuous roof deck, a new asphalt roofing surface, protected wall transitions, and a clean exterior finish that complements the two-story brick home.
Need Front Porch Roof Repair in Columbia, MD?
A porch roof may require more than a minor shingle repair when the roof deck, structural framing, exterior edges, or wall connections are also part of the problem.
A1 Roofing’s KangaRoof provides roof repair in Columbia, MD for homeowners who need help with damaged shingles, roof decking, flashing, structural roof components, and other localized roofing concerns.
The company’s residential roofing services include inspections, targeted repairs, shingle roofing, and replacement options based on the condition of the existing roof.
Call (410) 799-1600 or request a roofing estimate online to discuss your project.